13 Pinnacle Place
Bunnell, FL 32110

Listed at $272,800

Details

  • MLS# 1230891
  • Residential - Single Family
  • Status Active
  • 4 Bedrooms
  • 2 full Bathrooms
  • 1,777 Square Feet
  • 0.140 acres
  • Built in 0
  • Local Schools

Description

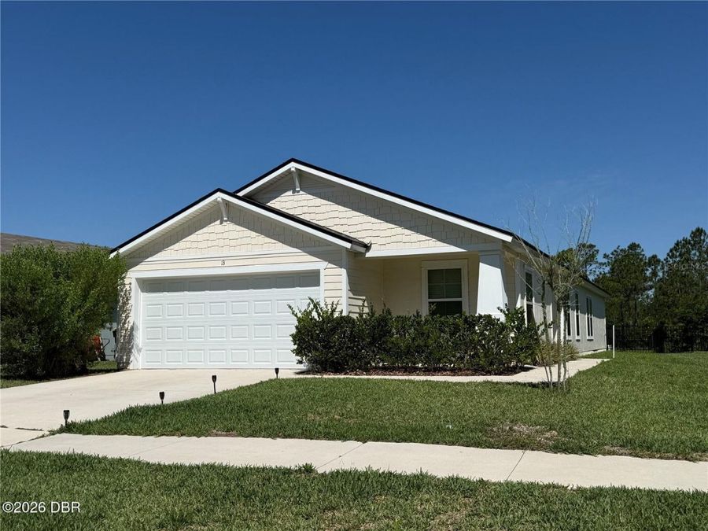
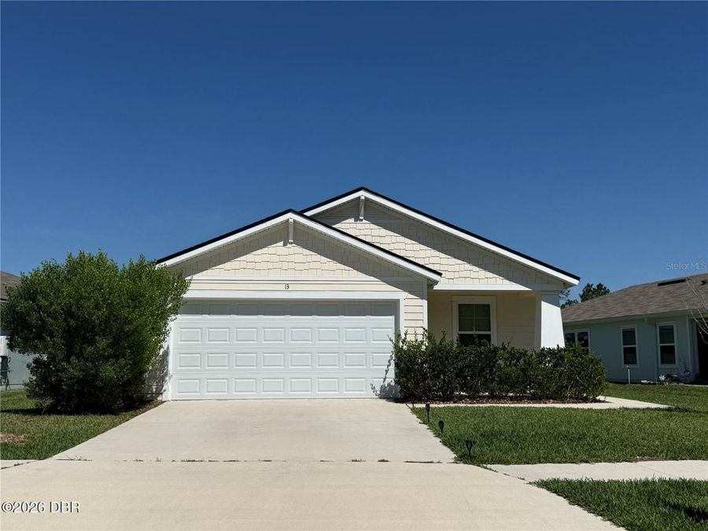
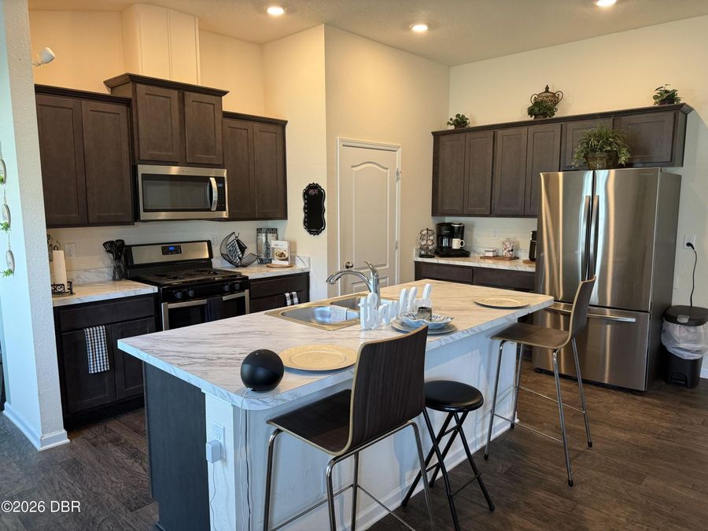
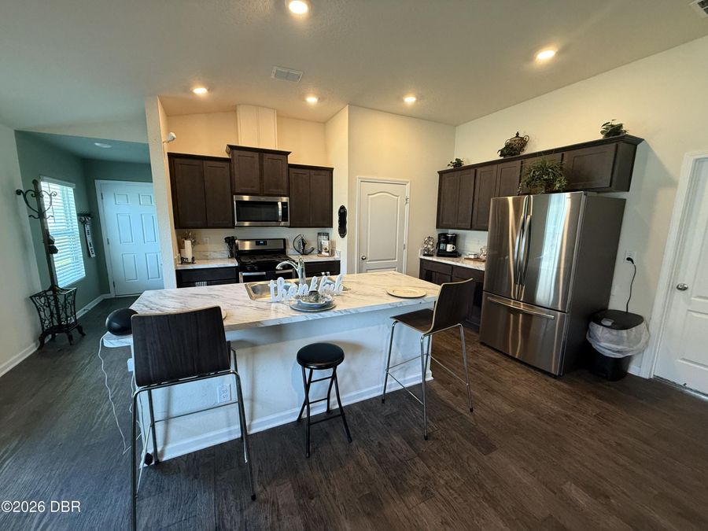
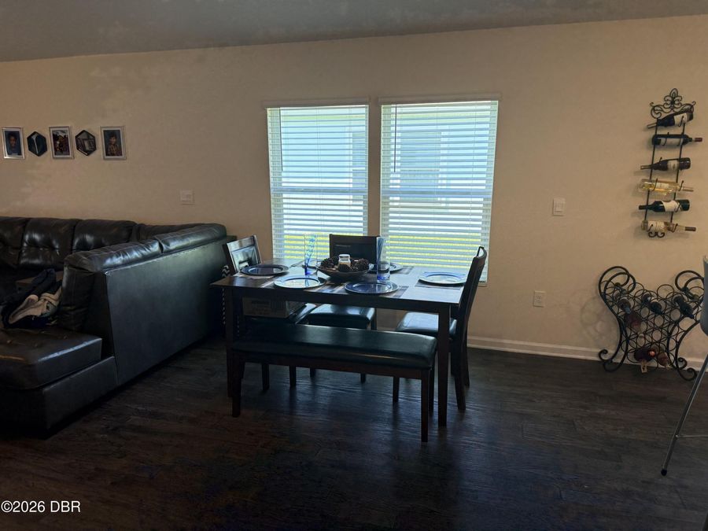
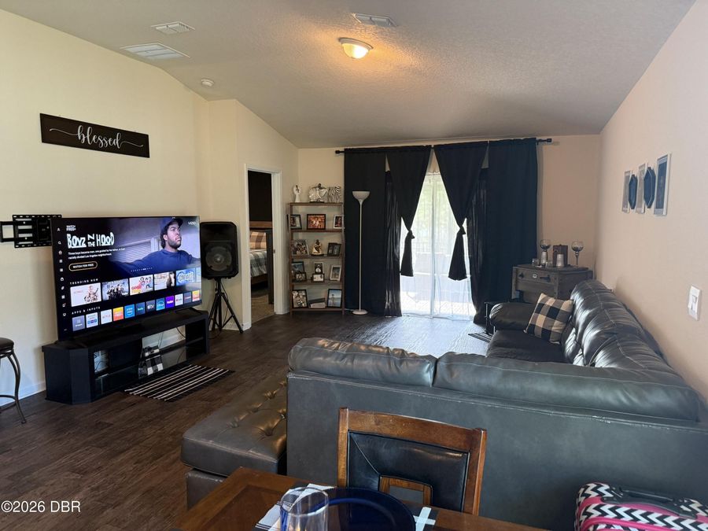
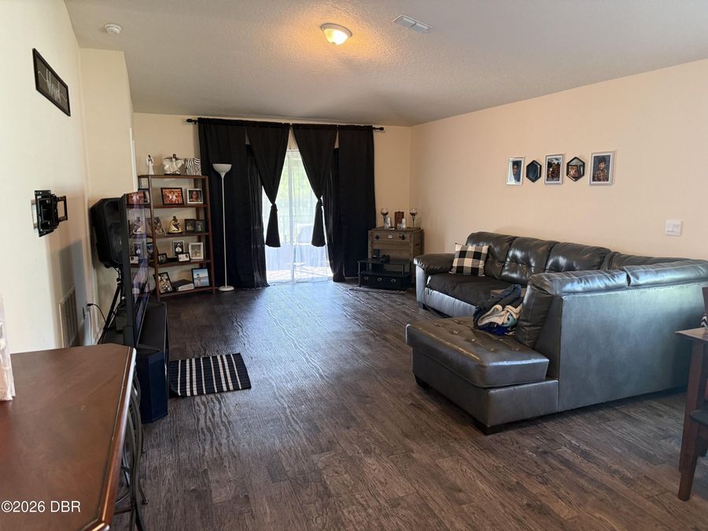
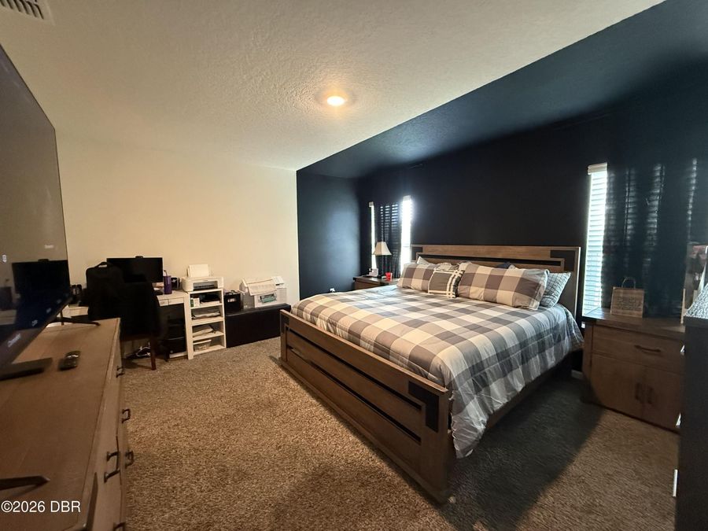
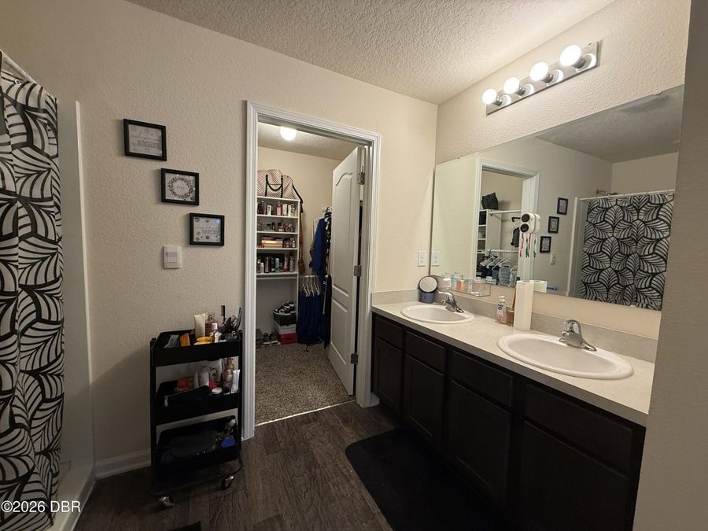
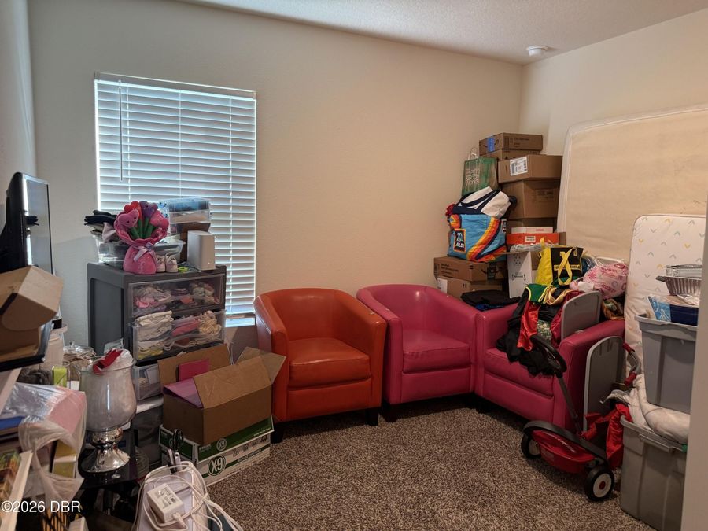
Short Sale - Lender appraisal complete; lender approval required. This home needs a contract! The St. George floorplan delivers 1,776 square feet of thoughtfully designed, single-story living -- four bedrooms, two bathrooms & a two-car garage, ideal for families or anyone wanting room to grow. Inside, an open-concept layout connects the kitchen, dining & living areas into one bright, inviting space for everyday living & entertaining. The kitchen features modern finishes, ample counter space & a central island perfect for meal prep & casual dining. Large windows fill the main living area with natural light, carrying that same warmth throughout...read more the home. The spacious primary suite serves as a private retreat with a dual vanity, large walk-in closet & well-designed en-suite bath. Three additional bedrooms add versatility for guests, a home office, playroom or hobbies. Functional design, energy-efficient features & stylish finishes make this short sale a compelling value!

Features

  • Refrigerator
  • Microwave
  • Electric Range
  • Electric Oven
  • Dishwasher
  • Central Air
  • Carpet
  • Vinyl
  • Electric
  • 1.0 Story
  • $6,874 Taxes
  • Public
View All Features

Contact the Agent

Contact the Listing Agent
Disclaimer: All information deemed reliable but not guaranteed. All properties are subject to prior sale, change or withdrawal. Neither listing broker(s) or information provider(s) shall be responsible for any typographical errors, misinformation, misprints and shall be held totally harmless. Listing(s) information is provided for consumers personal, non-commercial use and may not be used for any purpose other than to identify prospective properties consumers may be interested in purchasing. Information on this site was last updated 09/17/2026. The listing information on this page last changed on 09/17/2026. The data relating to real estate for sale on this website comes in part from the Internet Data Exchange program of Delta Media Group MLS (last updated Thu 09/17/2026 2:33:01 PM EST) or Miami MLS (last updated Thu 09/17/2026 2:20:54 PM EST) or Stellar MLS (last updated Thu 09/17/2026 2:27:15 PM EST) or Daytona MLS (last updated Thu 09/17/2026 2:27:14 PM EST) or Tallahassee MLS (last updated Thu 09/17/2026 12:49:27 PM EST) or Northeast Florida MLS (last updated Thu 09/17/2026 2:30:19 PM EST) or My State MLS (last updated Thu 09/17/2026 2:30:27 PM EST) or Florida Keys MLS (last updated Thu 09/17/2026 12:34:02 PM EST). Real estate listings held by brokerage firms other than Adams Cameron & Co. REALTORS may be marked with the Internet Data Exchange logo and detailed information about those properties will include the name of the listing broker(s) when required by the MLS. All rights reserved.
Privacy Policy / DMCA Notice / ADA Accessibility

Property Image 1
Property Image 2
Property Image 3
Property Image 4
Property Image 5
Property Image 6
Property Image 7
Property Image 8
Property Image 9
Property Image 10
Property Image 11

All Property Features

  • Property Type: Residential - Single Family
  • Appliances: Refrigerator, Microwave, Electric Range, Electric Oven, Dishwasher
  • Association/Condo Fee: 56/Annually
  • Association Amenities: Clubhouse, Pool, Tennis Court(s)
  • Cooling: Central Air
  • Directions: Take I-95 to Exit 284. Turn left onto State Road 100. Turn right onto Grand Reserve Parkway. Then turn left onto Grand Reserve Boulevard, right onto Grand Reserve Drive, and finally, right onto Pinnacle Place.
  • Exterior: Composition Siding, Frame, Other
  • Exterior Amenities: Other
  • Flooring: Carpet, Vinyl
  • Fuel Type: Electric
  • Garage: 2 car attached
  • Heating: Electric
  • HOA Y/N: Yes
  • Interior Amenities: Built-in Features, Eat-in Kitchen, Kitchen Island, Open Floorplan, Primary Bathroom - Shower No Tub, Vaulted Ceiling(s), Walk-In Closet(s), Other
  • Listing Terms: Cash, Conventional, FHA, VA Loan
  • Lot Description: Other
  • Lot Dimensions: 120x44
  • Lot Size: 0.14 Acres
  • Parcel #: 02-12-30-2974-00000-0930
  • Parking: Attached, Garage
  • Patio/Porch: Covered, Porch, Screened
  • Property Attached Y/N: No
  • Property Sub-Type: Single Family Residence
  • Road Surface: Asphalt
  • Roof Type: Shingle
  • Sewer: Public Sewer
  • SQFT Total: 2385
  • Stories: 1.0
  • Taxes: $6,874
  • Utilities: Electricity Connected, Sewer Connected, Water Connected
  • Water: Public