1522 Island Blvd
Aventura, FL 33160

Listed at $13,750,000

Details

  • MLS# A11981891
  • Residential - Single Family
  • Status Active
  • 6 Bedrooms
  • 5 full 3 partial Bathrooms
  • 6,430 Square Feet
  • 0.146 acres
  • Built in 2007
  • Local Schools

Description

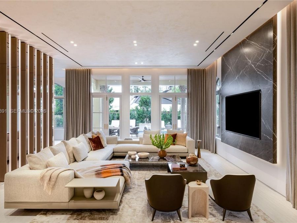
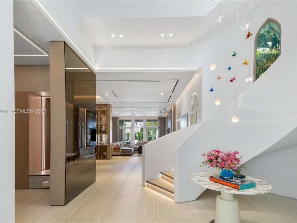
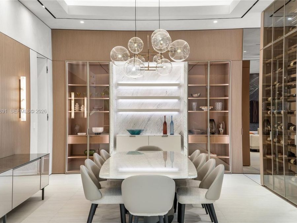
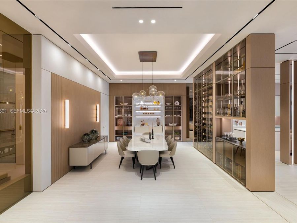
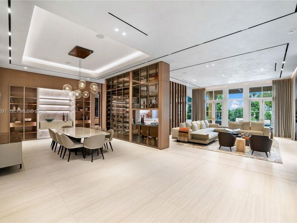
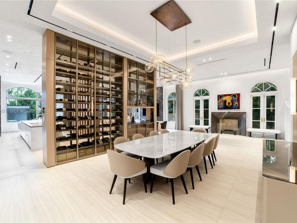
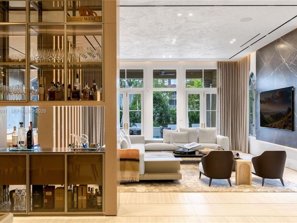
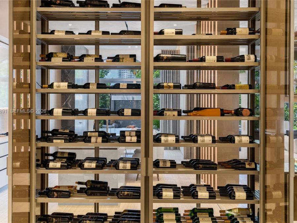
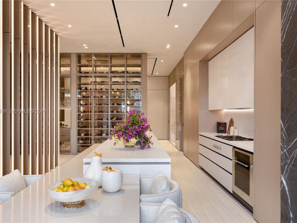
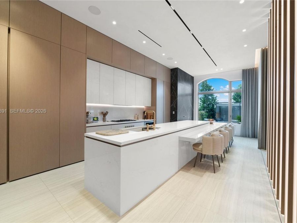
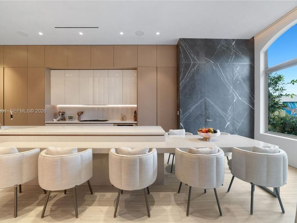
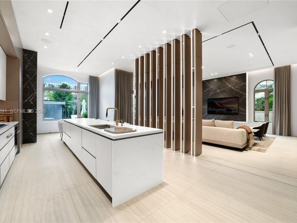
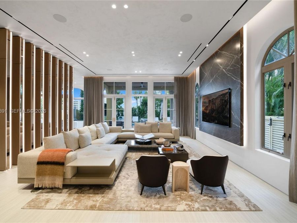
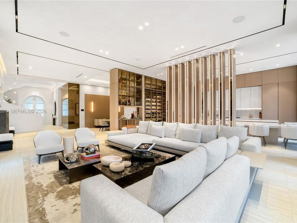
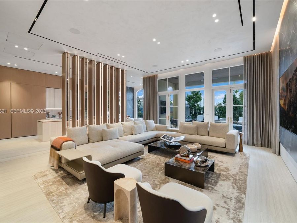
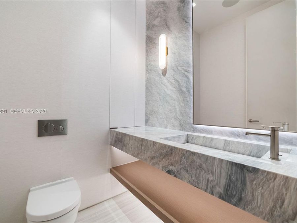
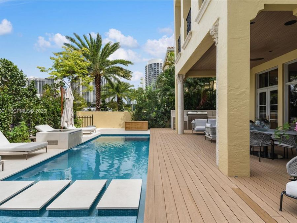
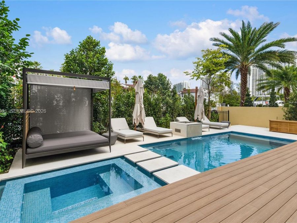
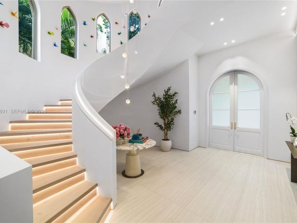
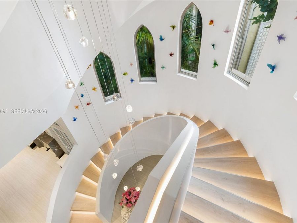
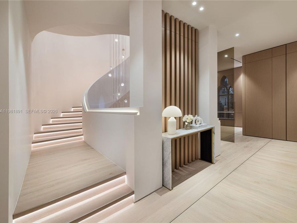
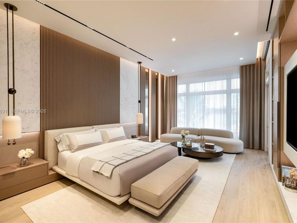
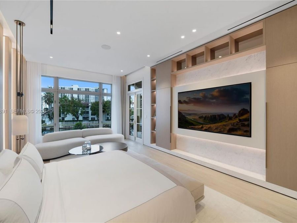
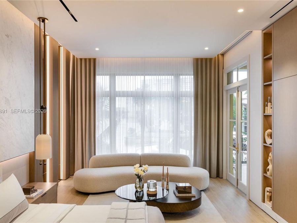
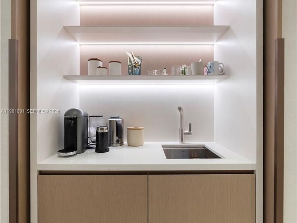
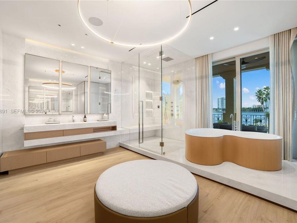
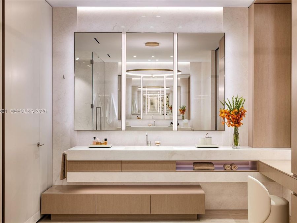
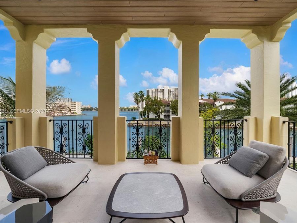
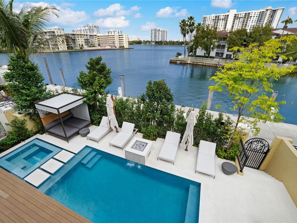
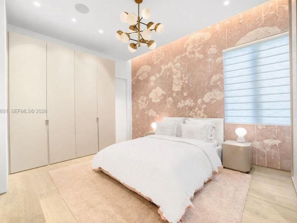
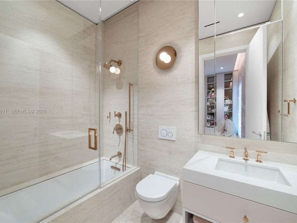
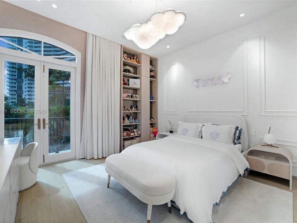
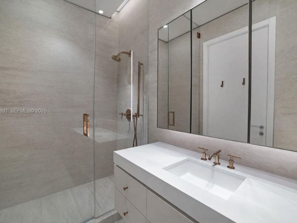
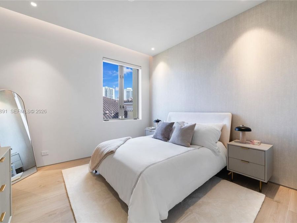
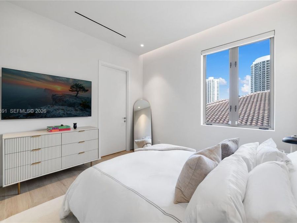
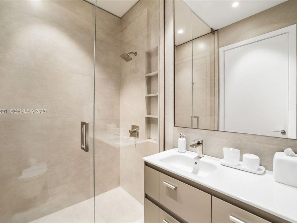
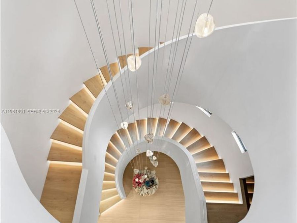
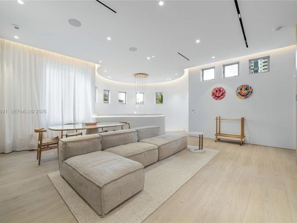
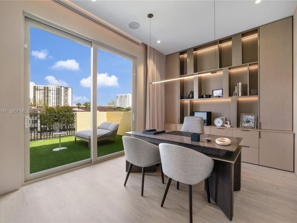
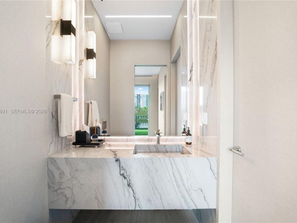
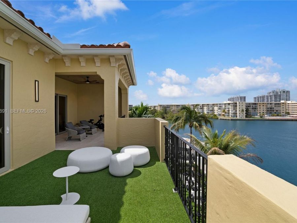
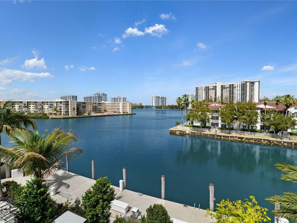
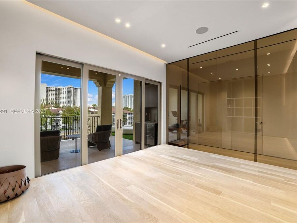
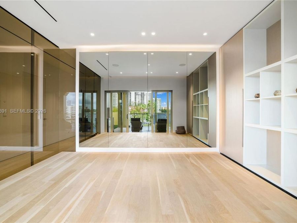
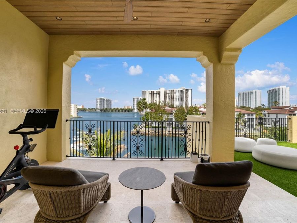
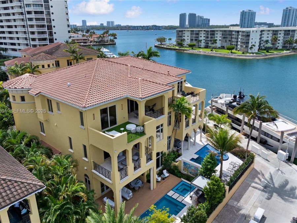
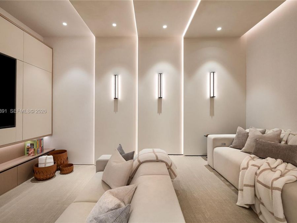
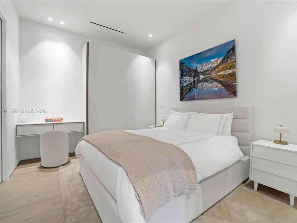
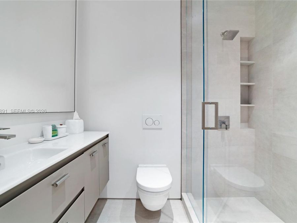
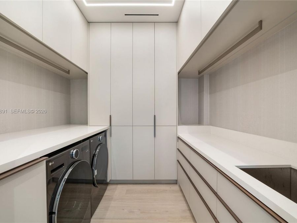
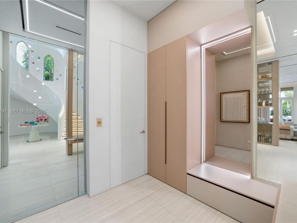
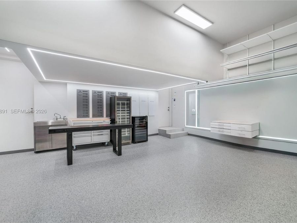
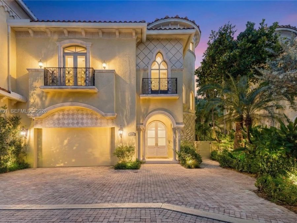
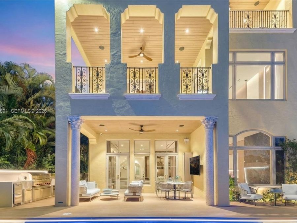
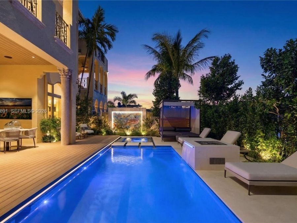
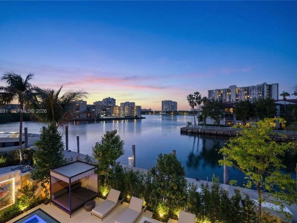
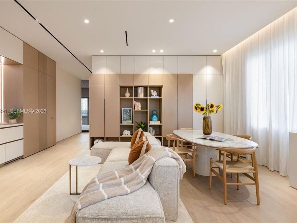
Located in the exclusive gated enclave of Villa Flora in Williams Island, this architectural masterpiece has undergone a meticulous transformation by Troy Dean Homes. With approx. 6,400sf of exquisitely finished interiors, the 6bd, 5ba/3.5ba residence has been thoughtfully redesigned, from bespoke custom millwork and handcrafted fabrications to seamless stone installations and integrated lighting. A multi-level sculptural staircase serves as the focal point upon entry. Warm white oak accents and hand-finished surfaces add depth and texture, creating a cohesive interior that feels both timeless and sophisticated. The chefs kitchen with top-of-the...read more line appliances and generously appointed living and dining areas on the 1st floor are accessible to the waterfront backyard offering a host of entertaining options. A heated pool/jacuzzi, outdoor kitchen/BBQ and built-in TV provide the ultimate outdoor refuge with marina access. Ascend to the 2nd floor via elevator or illuminated stairs to reach the informal study, two en-suite guest bedrooms and an idyllic Primary Suite complete with two grand walk-in closets, a spa-like bathroom, kitchenette and private patio overlooking the water. Top floor includes expansive family room, two bedrooms, an office/study, fitness room and state-of-the art movie theater. Crestron smart home technology, built-in floor to ceiling wine wall and an air conditioned two-car garage are just some of the key features that make this a one-of-a kind offering.

Features

  • Dishwasher
  • Disposal
  • Dryer
  • Ice Maker
  • Microwave
  • Gas Range
  • Refrigerator
  • Washer
  • Central Air, Electric
  • Other
  • Central, Electric
  • $43,216 Taxes
  • Municipal Water
  • Built in 2007
View All Features

Contact the Agent

Contact the Listing Agent
Disclaimer: All information deemed reliable but not guaranteed. All properties are subject to prior sale, change or withdrawal. Neither listing broker(s) or information provider(s) shall be responsible for any typographical errors, misinformation, misprints and shall be held totally harmless. Listing(s) information is provided for consumers personal, non-commercial use and may not be used for any purpose other than to identify prospective properties consumers may be interested in purchasing. Information on this site was last updated 07/27/2026. The listing information on this page last changed on 07/27/2026. The data relating to real estate for sale on this website comes in part from the Internet Data Exchange program of Delta Media Group MLS (last updated Mon 07/27/2026 12:27:06 AM EST) or Miami MLS (last updated Mon 07/27/2026 12:18:16 AM EST) or Stellar MLS (last updated Mon 07/27/2026 12:13:48 AM EST) or Daytona MLS (last updated Sun 07/26/2026 11:36:44 PM EST) or Tallahassee MLS (last updated Sun 07/26/2026 10:48:23 PM EST) or Northeast Florida MLS (last updated Mon 07/27/2026 12:18:53 AM EST) or My State MLS (last updated Sun 07/26/2026 11:30:13 PM EST) or Florida Keys MLS (last updated Sun 07/26/2026 8:29:25 PM EST). Real estate listings held by brokerage firms other than Adams Cameron & Co. REALTORS may be marked with the Internet Data Exchange logo and detailed information about those properties will include the name of the listing broker(s) when required by the MLS. All rights reserved.
Privacy Policy / DMCA Notice / ADA Accessibility

Property Image 1
Property Image 2
Property Image 3
Property Image 4
Property Image 5
Property Image 6
Property Image 7
Property Image 8
Property Image 9
Property Image 10
Property Image 11
Property Image 12
Property Image 13
Property Image 14
Property Image 15
Property Image 16
Property Image 17
Property Image 18
Property Image 19
Property Image 20
Property Image 21
Property Image 22
Property Image 23
Property Image 24
Property Image 25
Property Image 26
Property Image 27
Property Image 28
Property Image 29
Property Image 30
Property Image 31
Property Image 32
Property Image 33
Property Image 34
Property Image 35
Property Image 36
Property Image 37
Property Image 38
Property Image 39
Property Image 40
Property Image 41
Property Image 42
Property Image 43
Property Image 44
Property Image 45
Property Image 46
Property Image 47
Property Image 48
Property Image 49
Property Image 50
Property Image 51
Property Image 52
Property Image 53
Property Image 54
Property Image 55
Property Image 56
Property Image 57
Property Image 58

All Property Features

  • Property Type: Residential - Single Family
  • Appliances: Dishwasher, Disposal, Dryer, Ice Maker, Microwave, Gas Range, Refrigerator, Washer
  • Community Features: Boating, Clubhouse, Tennis Court(s), Courtesy Bus, Exercise Room, Gated Community, Maintained Community, Other Membership Available, Other Membership Included, Pickleball, Sauna, Sidewalks, Spa/Hot Tub
  • Cooling: Central Air, Electric
  • Crops Included Y/N: No
  • Days on Site: 136
  • Door Features: French Doors
  • Exterior: CBS Construction
  • Exterior Features: Lighting, Open Balcony
  • Fenced: Yes
  • Fencimg: Fenced
  • Flooring: Other
  • Garage: 2 car attached
  • Heating: Central, Electric
  • HOA Fee: 1400/ Monthly
  • Home Style: Attached, Two Story
  • Home Warranty Y/N: No
  • Hot Tub: Yes
  • Interior Features: First Floor Entry, Bar, Built-in Features, Closet Cabinetry, Cooking Island, French Doors, Pantry, Walk-In Closet(s), Wet Bar, Den/Library/Office, Utility Room/Laundry
  • Laundry: Utility Room/Laundry
  • Lease Considered Y/N: No
  • Listing Terms: All Cash, Conventional
  • Lot Description: Less Than 1/4 Acre Lot
  • Lot Size: 0.15 Acres
  • Parcel#: 28-22-10-079-0025
  • Parking: Driveway
  • Parking Notes: Driveway
  • Patio/Porch: Open Balcony, Patio
  • Pets Allowed: Restrictions Or Possible Restrictions
  • Pool: In Ground
  • Property Attached Y/N: No
  • Property Sub-Type: Single Family Residence
  • Roof Type: Barrel Roof
  • Sauna: Yes
  • Sewer: Public Sewer
  • Spa: Community
  • Spa: Yes
  • Special View Info: Intracoastal View, Other, Pool, Water
  • Taxes: $43,216
  • Water: Municipal Water
  • Water Features: Ocean Access, Intracoastal Front
  • Window: Arched Windows, Blinds
  • Year Built: 2007