16110 Stirling Rd
Southwest Ranches, FL 33331

Listed at $1,160,000

Details

  • MLS# A12098968
  • Residential - Single Family
  • Status Active
  • 6 Bedrooms
  • 4 full Bathrooms
  • 3,436 Square Feet
  • 1.050 acres
  • Built in 1985
  • Local Schools

Description

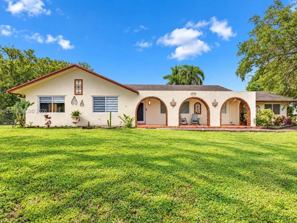
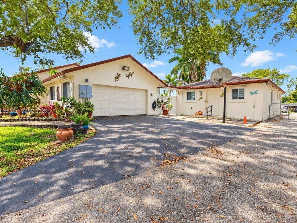
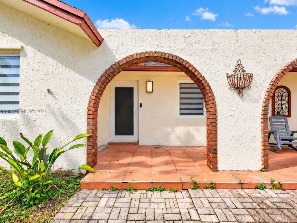
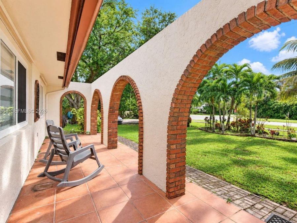
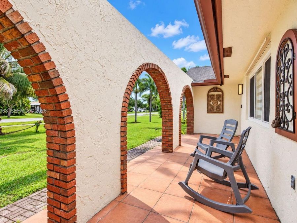
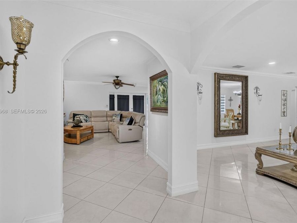
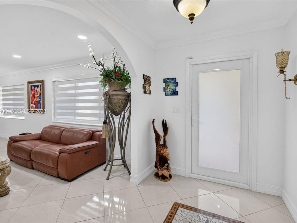
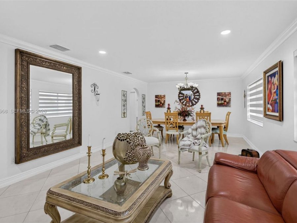
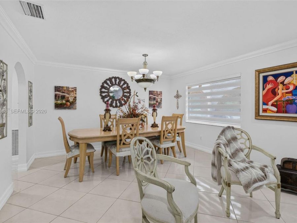
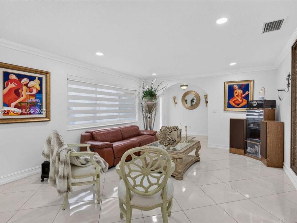
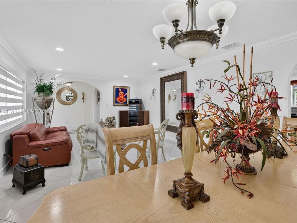
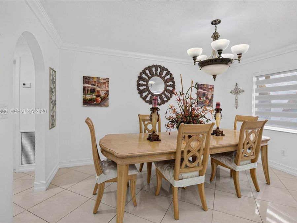
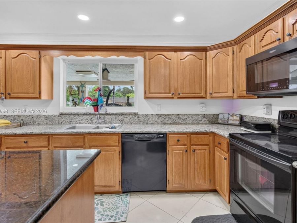
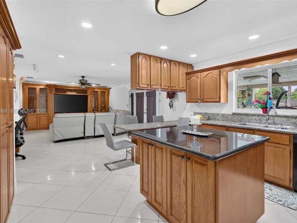
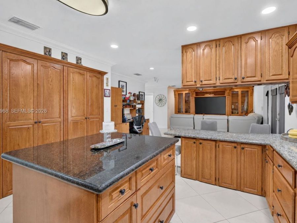
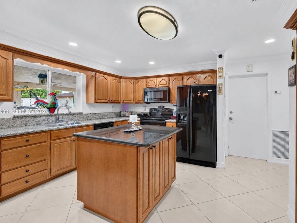
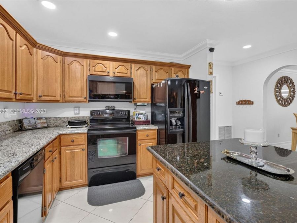
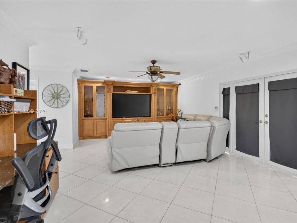
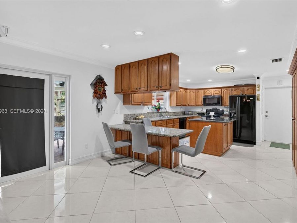
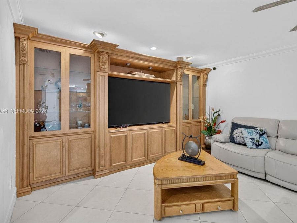
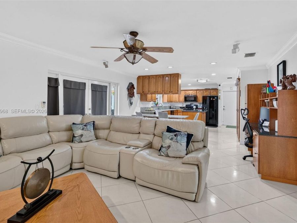
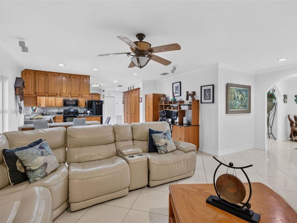
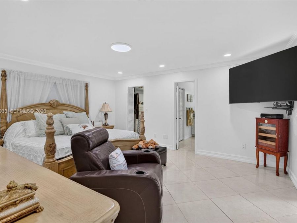
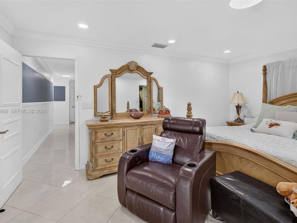
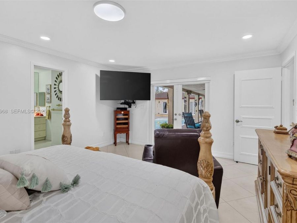
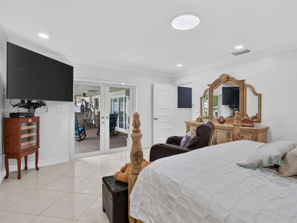
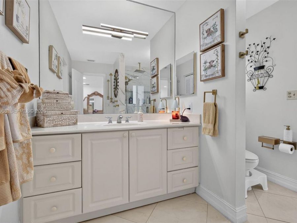
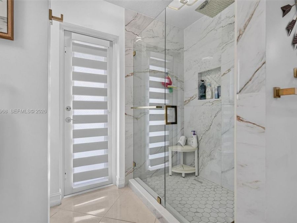
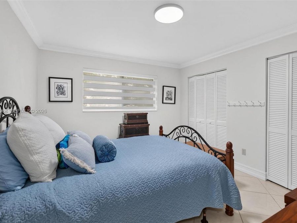
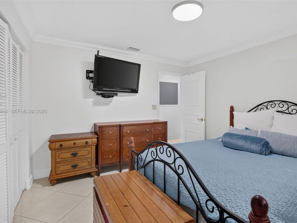
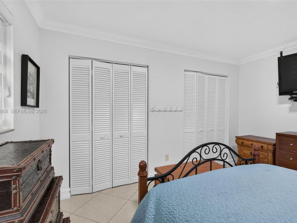
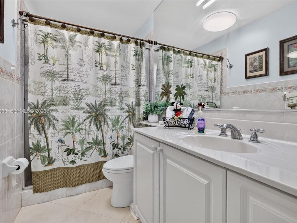
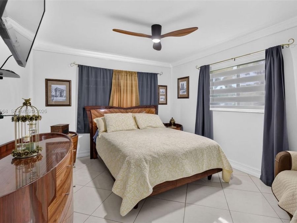
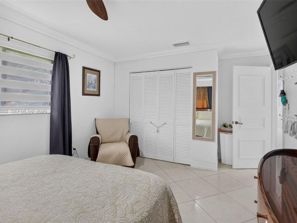
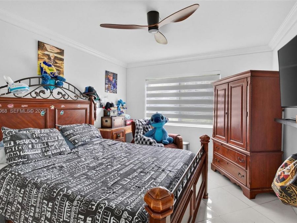
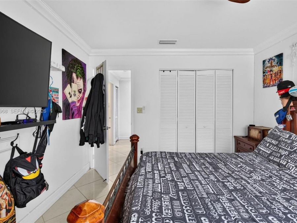
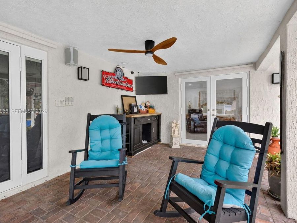
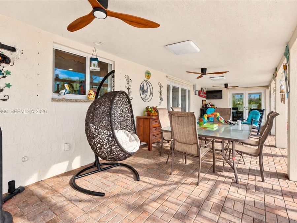
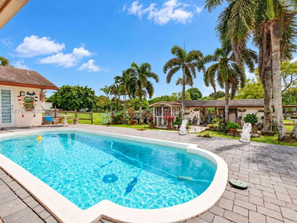
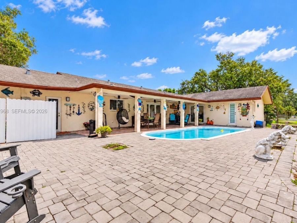
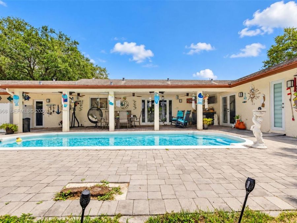
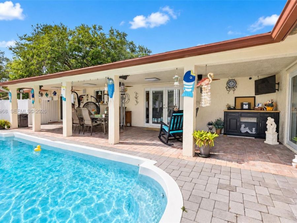
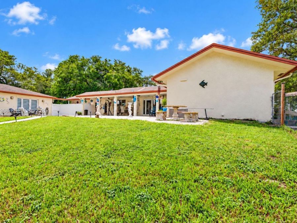
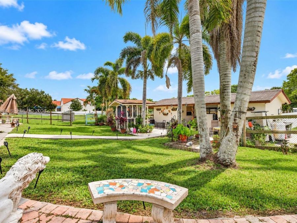
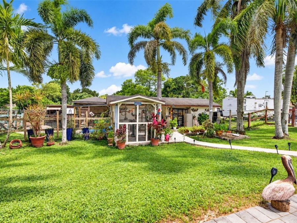
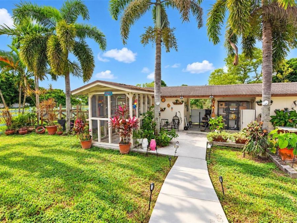
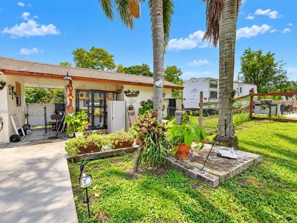
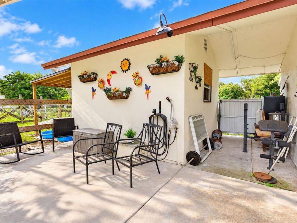
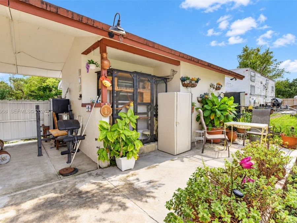
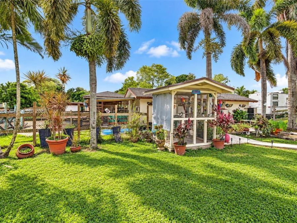
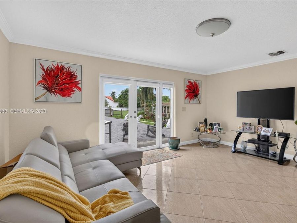
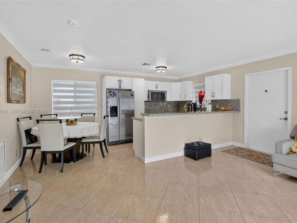
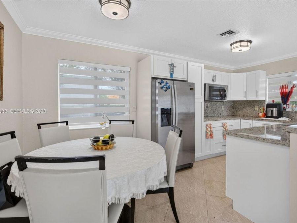
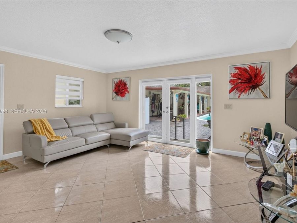
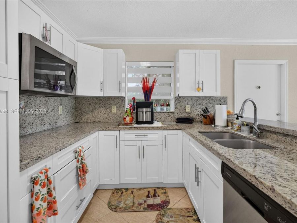
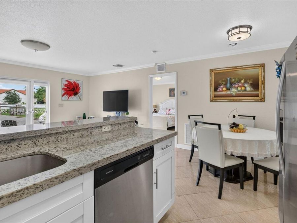
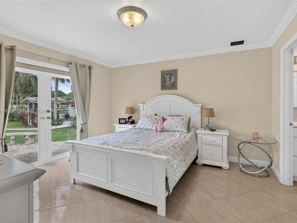
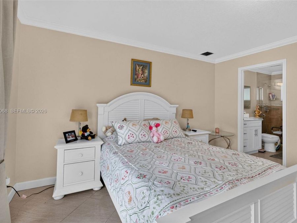
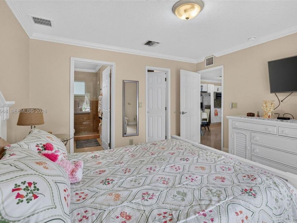
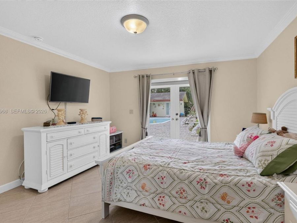
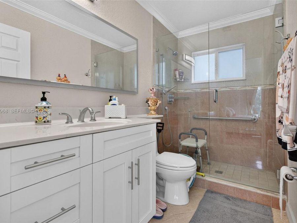
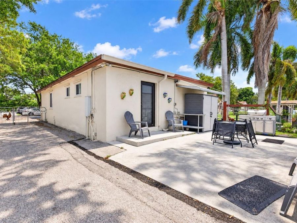
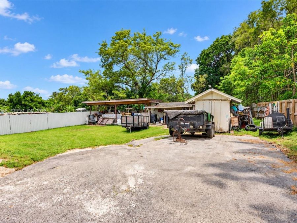
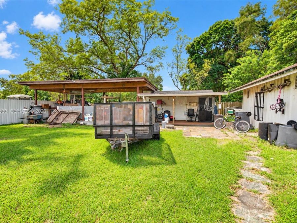
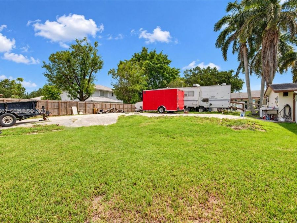
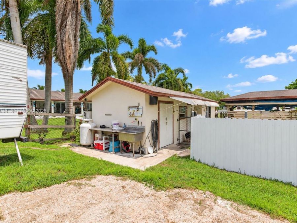
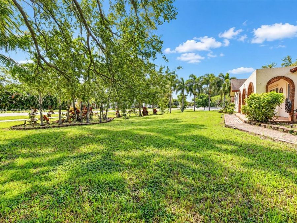
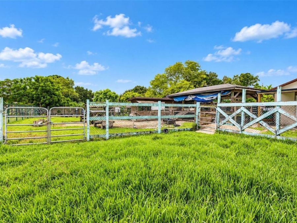
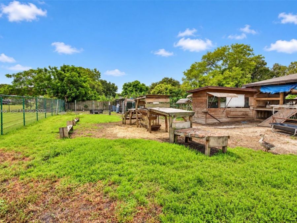
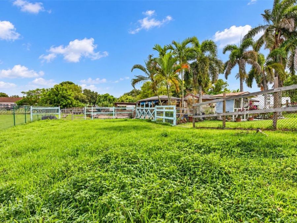
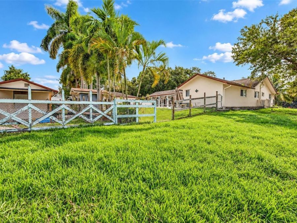
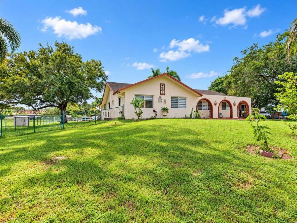
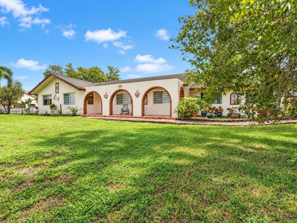
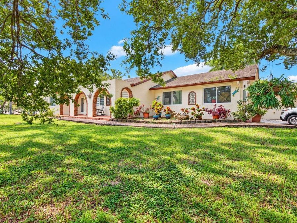
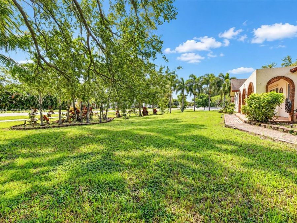
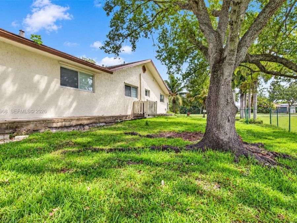
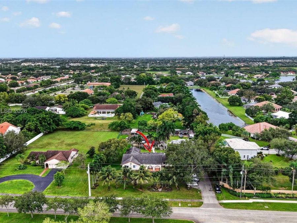
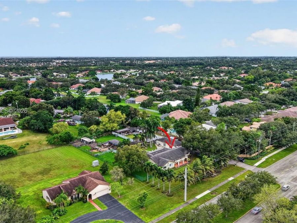
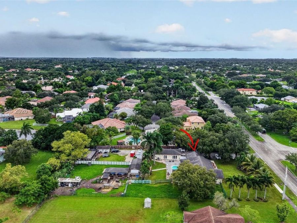
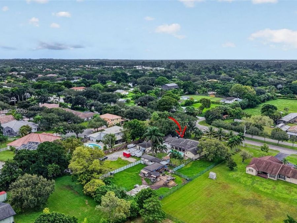
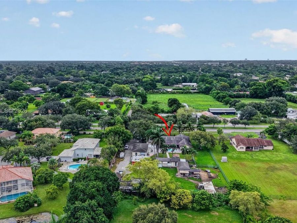
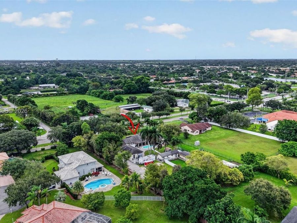
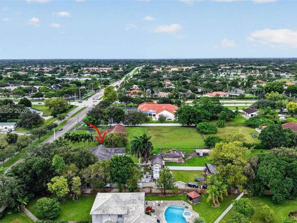
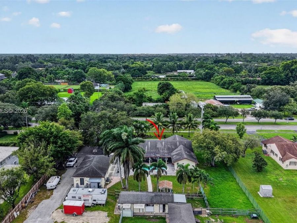
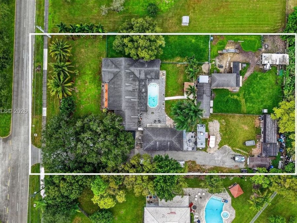
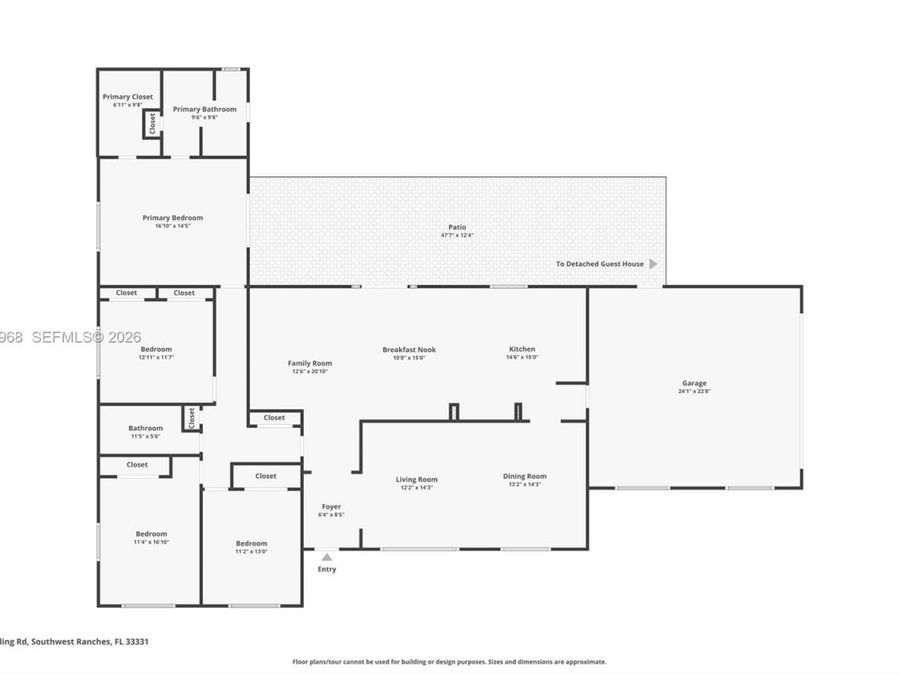
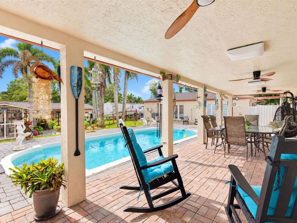
Rare opportunity in Southwest Ranches! Situated on 1.05 acres, this distinctive Spanish-style property features a 4-bedroom, 2-bath pool home plus a contemporary 2-bedroom, 2-bath guest quarters. Approximately 0.67 acre is zoned residential and 0.38 acre is zoned agricultural, currently accommodating a working goat farm. The main residence offers an inviting floor plan, neutral tile flooring, impact windows and doors, and a spacious open kitchen with oak cabinetry, granite countertops, a center island, pantry and serving bar. The generous primary suite includes a large walk-in California closet and a renovated spa-inspired bath with custom...read more tilework, a frameless glass shower and rain showerhead. Well-sized guest bedrooms provide additional comfort, while an expansive covered patio overlooks the open-air pool and patio. The guest house is configured as two separate living quarters, each with ample closet space, kitchenette and bath?ideal for extended family, guests or flexible living arrangements. Agricultural improvements include pole barns, a storage shed, additional outbuildings, grazing areas and bird coops. A dedicated RV hookup is equipped with its own septic tank, water and electrical service. Priced below the BCPA appraised market value, this one-of-a-kind property delivers exceptional versatility for residential living, guest accommodations and agricultural use.

Features

  • Dishwasher
  • Dryer
  • Electric Range
  • Electric Water Heater
  • Microwave
  • Refrigerator
  • Washer
  • Ceiling Fan(s), Central Air, Zoned
  • Tile
  • Central
  • $8,653 Taxes
  • Well
  • Built in 1985
View All Features

Contact the Agent

Contact the Listing Agent
Disclaimer: All information deemed reliable but not guaranteed. All properties are subject to prior sale, change or withdrawal. Neither listing broker(s) or information provider(s) shall be responsible for any typographical errors, misinformation, misprints and shall be held totally harmless. Listing(s) information is provided for consumers personal, non-commercial use and may not be used for any purpose other than to identify prospective properties consumers may be interested in purchasing. Information on this site was last updated 10/06/2026. The listing information on this page last changed on 10/06/2026. The data relating to real estate for sale on this website comes in part from the Internet Data Exchange program of Delta Media Group MLS (last updated Tue 10/06/2026 12:44:47 AM EST) or Miami MLS (last updated Tue 10/06/2026 12:28:38 AM EST) or Stellar MLS (last updated Tue 10/06/2026 12:39:41 AM EST) or Daytona MLS (last updated Mon 10/05/2026 11:36:38 PM EST) or Tallahassee MLS (last updated Mon 10/05/2026 10:48:14 PM EST) or Northeast Florida MLS (last updated Tue 10/06/2026 12:18:49 AM EST) or My State MLS (last updated Mon 10/05/2026 11:30:10 PM EST) or Florida Keys MLS (last updated Tue 10/06/2026 12:30:37 AM EST). Real estate listings held by brokerage firms other than Adams Cameron & Co. REALTORS may be marked with the Internet Data Exchange logo and detailed information about those properties will include the name of the listing broker(s) when required by the MLS. All rights reserved.
Privacy Policy / DMCA Notice / ADA Accessibility

Property Image 1
Property Image 2
Property Image 3
Property Image 4
Property Image 5
Property Image 6
Property Image 7
Property Image 8
Property Image 9
Property Image 10
Property Image 11
Property Image 12
Property Image 13
Property Image 14
Property Image 15
Property Image 16
Property Image 17
Property Image 18
Property Image 19
Property Image 20
Property Image 21
Property Image 22
Property Image 23
Property Image 24
Property Image 25
Property Image 26
Property Image 27
Property Image 28
Property Image 29
Property Image 30
Property Image 31
Property Image 32
Property Image 33
Property Image 34
Property Image 35
Property Image 36
Property Image 37
Property Image 38
Property Image 39
Property Image 40
Property Image 41
Property Image 42
Property Image 43
Property Image 44
Property Image 45
Property Image 46
Property Image 47
Property Image 48
Property Image 49
Property Image 50
Property Image 51
Property Image 52
Property Image 53
Property Image 54
Property Image 55
Property Image 56
Property Image 57
Property Image 58
Property Image 59
Property Image 60
Property Image 61
Property Image 62
Property Image 63
Property Image 64
Property Image 65
Property Image 66
Property Image 67
Property Image 68
Property Image 69
Property Image 70
Property Image 71
Property Image 72
Property Image 73
Property Image 74
Property Image 75
Property Image 76
Property Image 77
Property Image 78
Property Image 79
Property Image 80
Property Image 81
Property Image 82
Property Image 83
Property Image 84
Property Image 85
Property Image 86
Property Image 87
Property Image 88

All Property Features

  • Property Type: Residential - Single Family
  • Appliances: Dishwasher, Dryer, Electric Range, Electric Water Heater, Microwave, Refrigerator, Washer
  • Community Features: None
  • Cooling: Ceiling Fan(s), Central Air, Zoned
  • Crops Included Y/N: No
  • Days on Site: 3
  • Door Features: High Impact Doors, French Doors
  • Exterior: CBS Construction
  • Flooring: Tile
  • Garage: 2 car attached
  • Heating: Central
  • Home Style: Detached, One Story
  • Home Warranty Y/N: No
  • Horse Amenities: Barn &/Or Stalls, TackRoom
  • Interior Features: Closet Cabinetry, Cooking Island, French Doors, Walk-In Closet(s), Family Room, Separate Guest/In-Law Quarters, Maid/In-Law Quarters, Other, Utility/Laundry In Garage, Workshop
  • Laundry: In Garage
  • Lease Considered Y/N: No
  • Listing Terms: All Cash, Conventional, FHA, VA Loan
  • Lot Description: 1 To Less Than 2 Acre Lot
  • Lot Size: 1.05 Acres
  • Other Equipment: Automatic Garage Door Opener
  • Parcel#: 514005010015
  • Parking: Driveway
  • Parking Notes: Driveway
  • Patio/Porch: Open Porch, Patio
  • Pool: In Ground, Fiberglass
  • Property Attached Y/N: No
  • Property Sub-Type: Single Family Residence
  • Roof Type: Shingle
  • Sewer: Septic Tank
  • Special View Info: Garden, Pool
  • Taxes: $8,653
  • Water: Well
  • Window: Clear Impact Glass, Complete Impact Glass, Blinds, High Impact Windows, Impact Glass
  • Year Built: 1985