2306 John Anderson Drive
Ormond Beach, FL 32176

Listed at $799,000

Details

  • MLS# 1215478
  • Residential - Single Family
  • Status Active
  • 4 Bedrooms
  • 3 full Bathrooms
  • 2,880 Square Feet
  • 0.160 acres
  • Built in 1984
  • Local Schools

Description

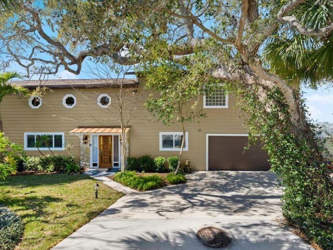
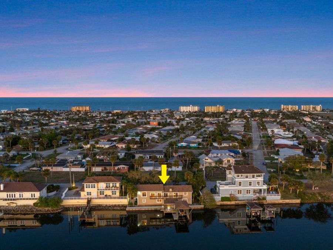
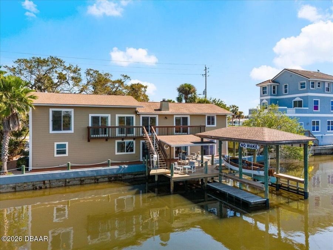
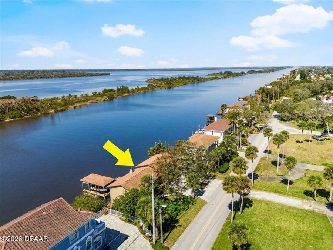
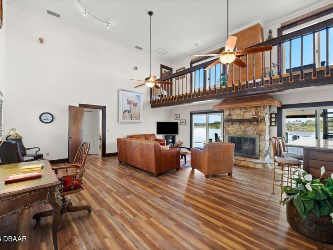
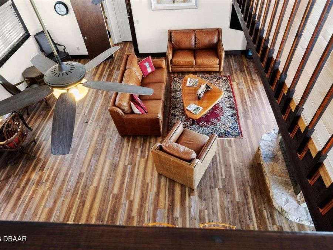
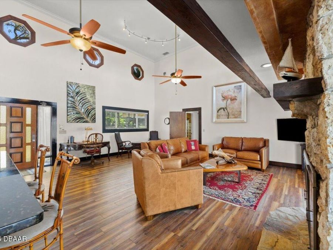

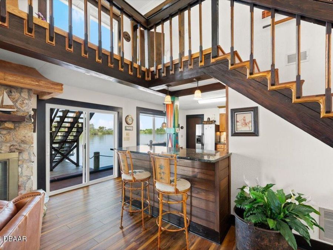
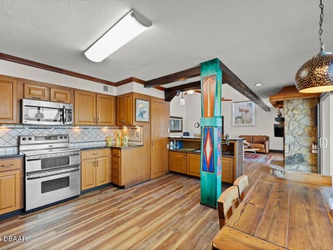
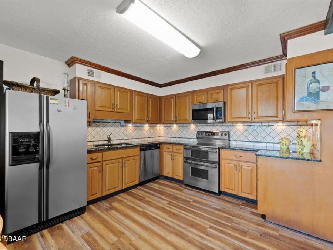
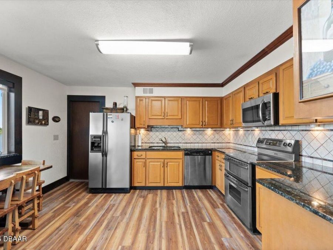
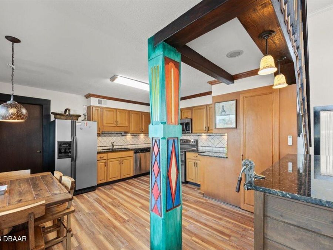
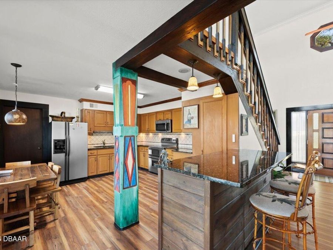
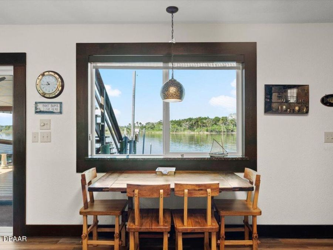
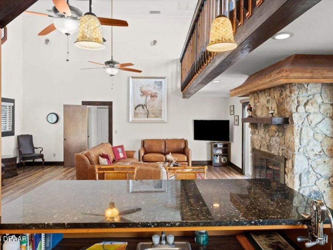
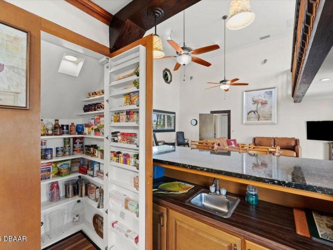
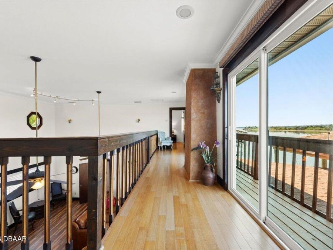
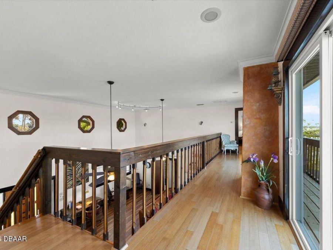
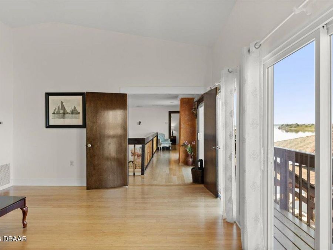
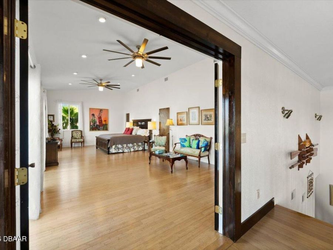
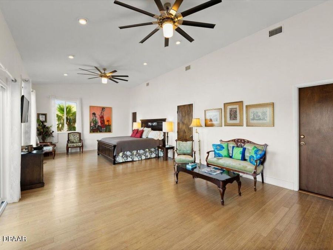

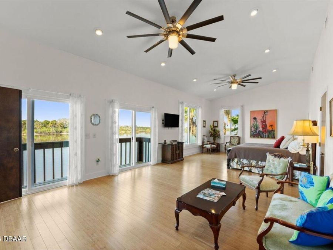
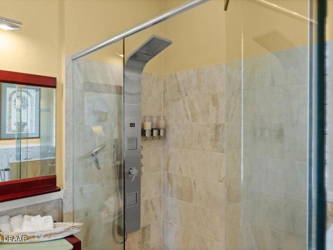
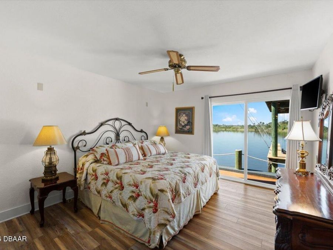
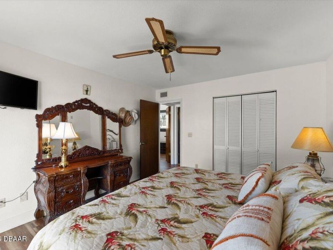
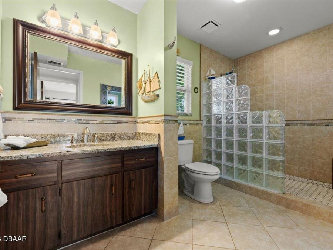
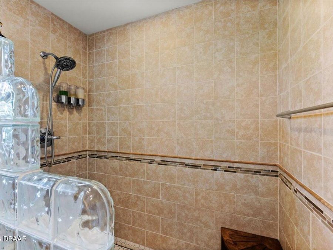
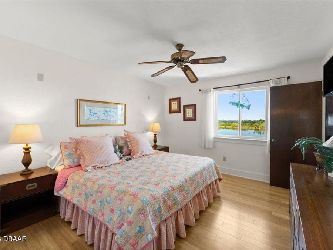
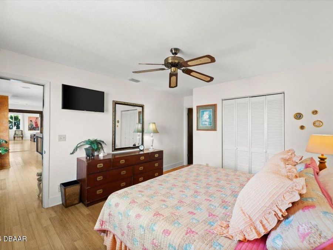
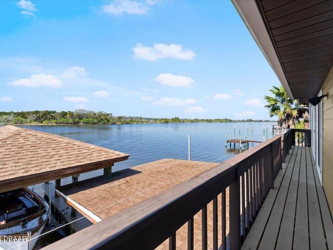

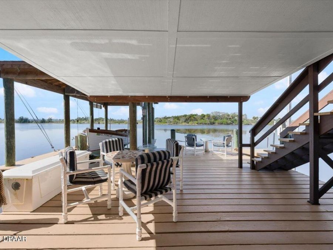
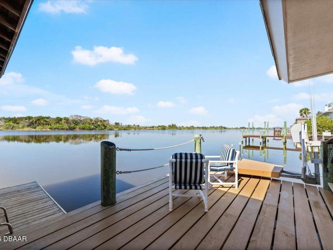
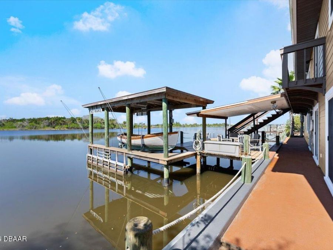
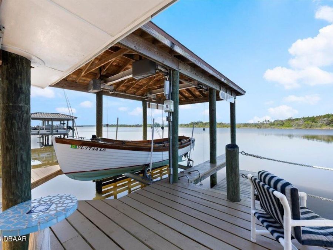
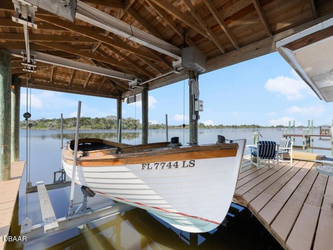
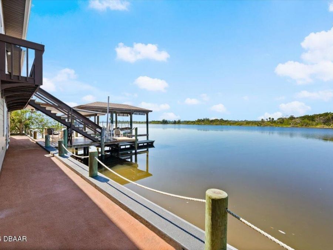
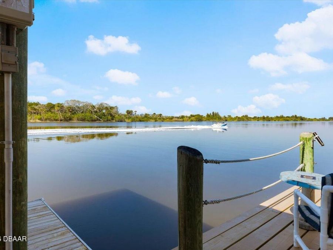


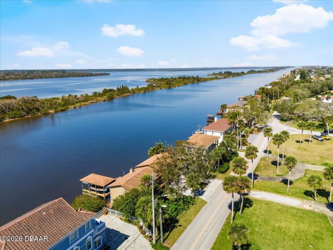
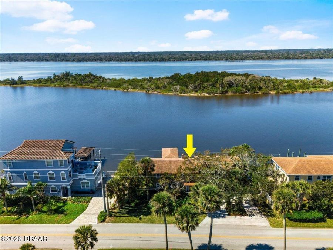
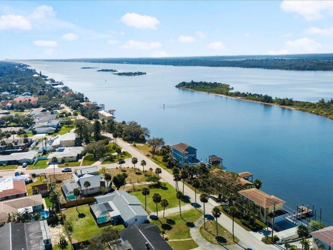
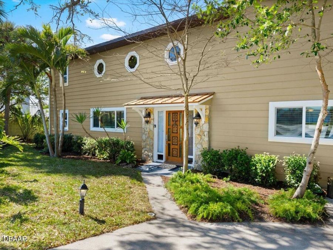
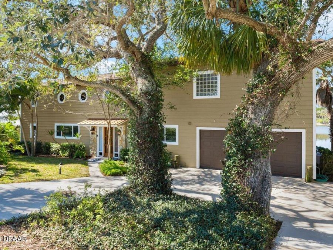
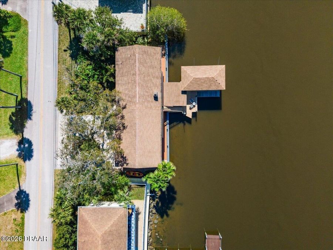
Discover 2306 John Anderson Drive, a rare and meticulously ''squared away'' riverfront estate that doesn't just offer a view, but provides a direct, uninhibited connection to the boating life on the Halifax River. This 4-bedroom, 3-bathroom residence on Ormond Beach's prestigious barrier island is perfect for the buyer who prioritizes character, timeless craftsmanship, and exceptional, move-in-ready comfort over predictable, modern minimalism. Step inside to a home where warmth and texture are celebrated. The soaring ceilings of the living space are punctuated by massive wood beams and a stunning, floor-to-ceiling hand-selected stone fireplace,...read more creating a welcoming lodge-style atmosphere that anchors the room. Underfoot, deep, textured wood-look flooring adds rich color and durability. The open-concept kitchen is squared away and clean, featuring classic honey-oak cabinetry, dark granite countertops, and stainless steel appliances--modern convenience in a traditional, non-modern shell. Whether entertaining or relaxing, large, newer windows and doors constantly draw your eye to the water, framing sunset views from nearly every angle. The expansive primary suite is a true, private escape. Featuring unique characteristics like bamboo-style flooring and an eclectic, curated feel, the room boasts soaring ceilings and direct balcony access. Wake to the soft glow of dawn on the water or watch the dolphins from your bed. Outside is where 2306 John Anderson Drive establishes its place as a true water-lovers destination. It is equipped with a comprehensive marine setup that rivals a private marina. A large private dock leads to a substantial, covered boathouse--a premium feature offering unparalleled protection from the Florida sun. It includes a 6,000 lb. boat lift, an integrated kayak cradle, and davits for a second vessel. Whether you are launching a full-day cruise, dropping a kayak at dusk, or simply enjoying a glass of wine on the dock, this facility is the key to living the river life every single day. Additional features include a spacious garage, a convenient circular driveway, and the ultimate freedom of no HOA. This property delivers privacy and convenience, located just minutes from Ormonds best beaches, boutiques, and restaurants, yet insulated in its own riverfront bubble. If you are searching for a home that is full of warm character, and offers premier, covered access to the Intracoastal Waterway, 2306 John Anderson Drive is ready for its next captain.Square footage received from tax rolls. All information recorded in the MLS intended to be accurate but cannot be guaranteed.

Features

  • Refrigerator
  • Microwave
  • Electric Water Heater
  • Electric Range
  • Dishwasher
  • Central Air, Zoned
  • 1 Fireplace
  • Laminate
  • Tile
  • Vinyl
  • Central, Electric
  • 2.0 Stories
  • $12,365 Taxes
  • Public
  • Built in 1984
View All Features

Contact the Agent

Contact the Listing Agent
Disclaimer: All information deemed reliable but not guaranteed. All properties are subject to prior sale, change or withdrawal. Neither listing broker(s) or information provider(s) shall be responsible for any typographical errors, misinformation, misprints and shall be held totally harmless. Listing(s) information is provided for consumers personal, non-commercial use and may not be used for any purpose other than to identify prospective properties consumers may be interested in purchasing. Information on this site was last updated 09/29/2026. The listing information on this page last changed on 09/29/2026. The data relating to real estate for sale on this website comes in part from the Internet Data Exchange program of Delta Media Group MLS (last updated Tue 09/29/2026 12:12:04 AM EST) or Miami MLS (last updated Tue 09/29/2026 12:08:45 AM EST) or Stellar MLS (last updated Mon 09/28/2026 11:54:50 PM EST) or Daytona MLS (last updated Mon 09/28/2026 11:36:44 PM EST) or Tallahassee MLS (last updated Mon 09/28/2026 10:47:58 PM EST) or Northeast Florida MLS (last updated Tue 09/29/2026 12:08:53 AM EST) or My State MLS (last updated Mon 09/28/2026 11:30:08 PM EST) or Florida Keys MLS (last updated Mon 09/28/2026 8:32:11 PM EST). Real estate listings held by brokerage firms other than Adams Cameron & Co. REALTORS may be marked with the Internet Data Exchange logo and detailed information about those properties will include the name of the listing broker(s) when required by the MLS. All rights reserved.
Privacy Policy / DMCA Notice / ADA Accessibility

Property Image 1
Property Image 2
Property Image 3
Property Image 4
Property Image 5
Property Image 6
Property Image 7
Property Image 8
Property Image 9
Property Image 10
Property Image 11
Property Image 12
Property Image 13
Property Image 14
Property Image 15
Property Image 16
Property Image 17
Property Image 18
Property Image 19
Property Image 20
Property Image 21
Property Image 22
Property Image 23
Property Image 24
Property Image 25
Property Image 26
Property Image 27
Property Image 28
Property Image 29
Property Image 30
Property Image 31
Property Image 32
Property Image 33
Property Image 34
Property Image 35
Property Image 36
Property Image 37
Property Image 38
Property Image 39
Property Image 40
Property Image 41
Property Image 42
Property Image 43
Property Image 44
Property Image 45
Property Image 46
Property Image 47
Property Image 48
Property Image 49
Property Image 50
Property Image 51
Property Image 52
Property Image 53
Property Image 54
Property Image 55
Property Image 56
Property Image 57

All Property Features

  • Property Type: Residential - Single Family
  • Appliances: Refrigerator, Microwave, Electric Water Heater, Electric Range, Dishwasher
  • Cooling: Central Air, Zoned
  • Days on Site: 445
  • Directions: From US1 and Hwy 40 head east on Granada to John Anderson Drive, left to 2306
  • Exterior: Block, Frame, Wood Siding
  • Exterior Amenities: Balcony, Boat Lift, Boat Slip, Dock
  • Fireplaces: 1
  • Flooring: Laminate, Tile, Vinyl
  • Fuel Type: Electric
  • Garage: 2
  • Heating: Central, Electric
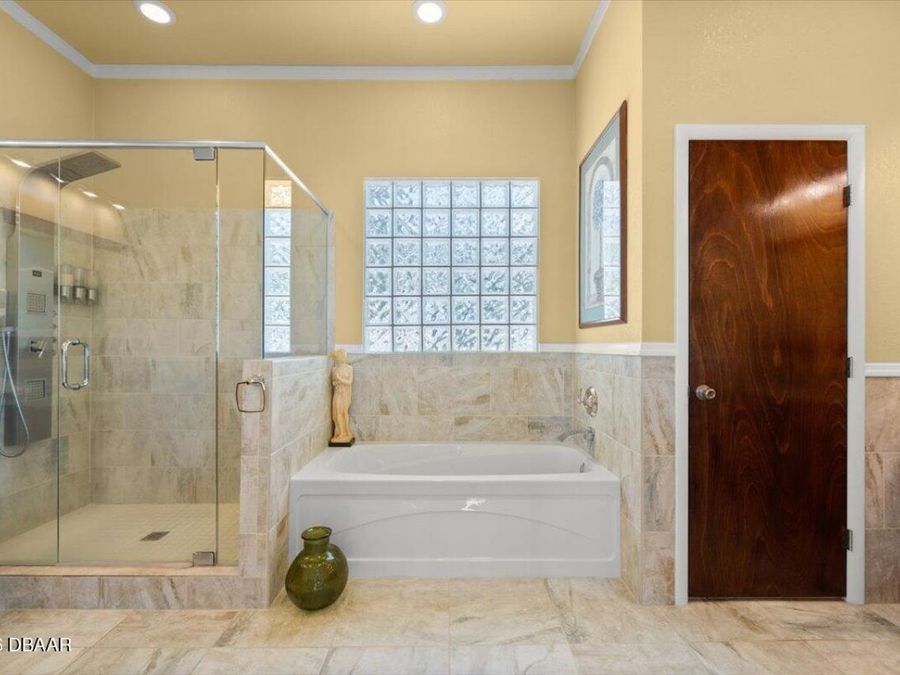
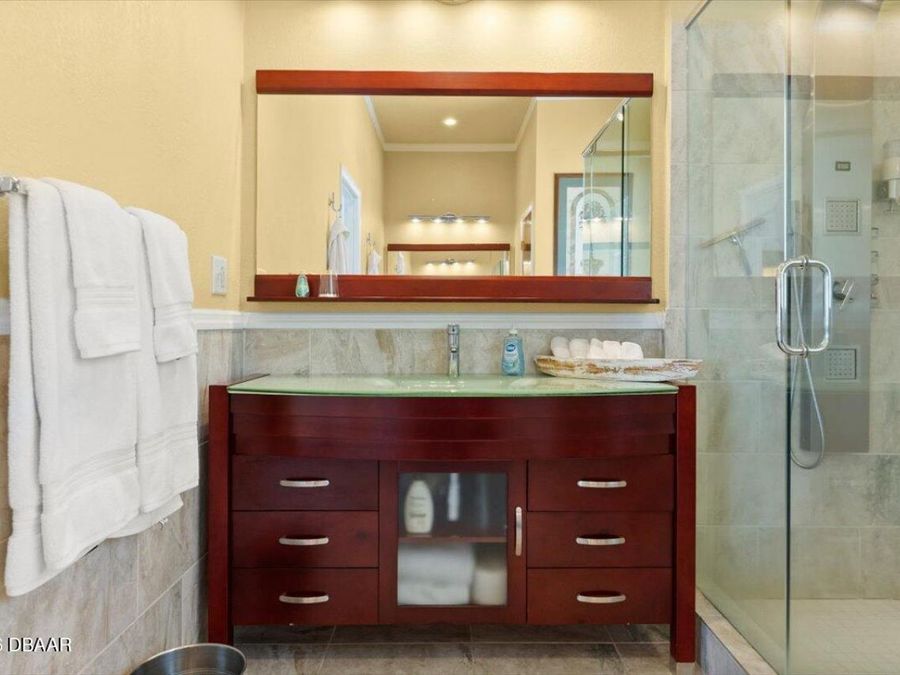
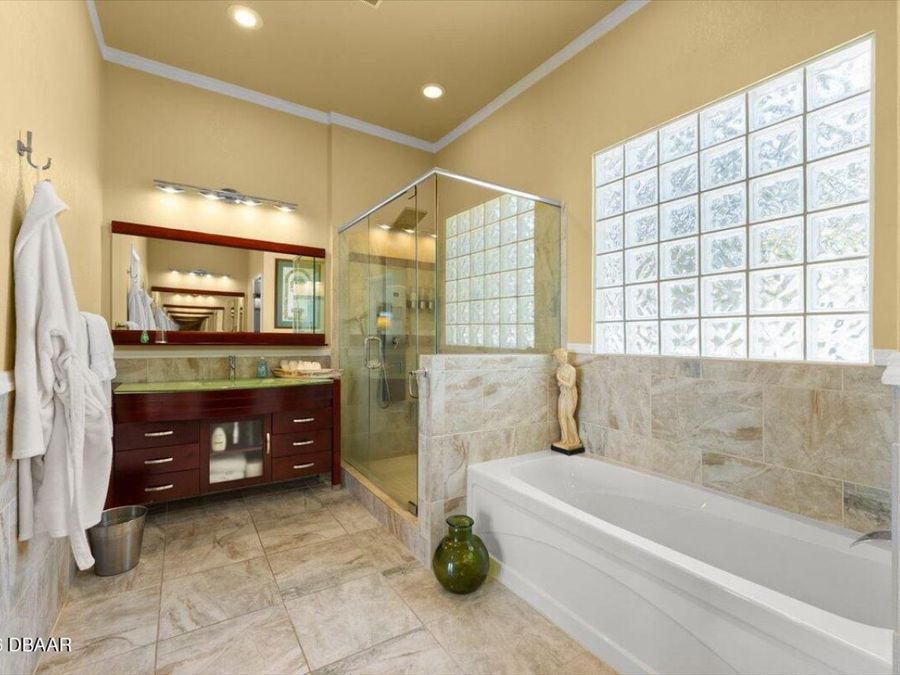
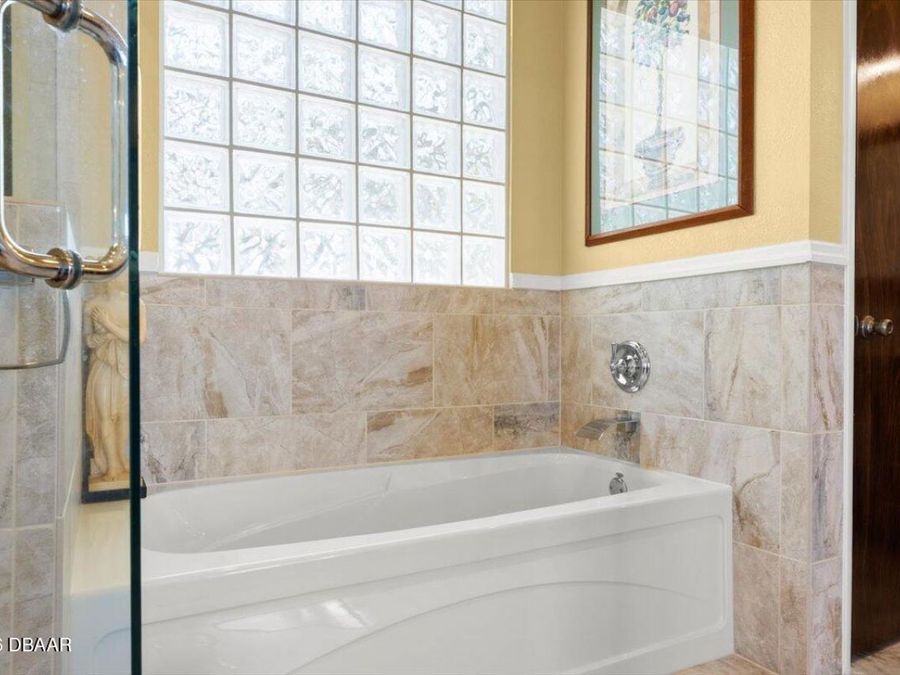
  • Interior Amenities: Breakfast Bar, Ceiling Fan(s), Central Vacuum, Open Floorplan, Pantry, Primary Bathroom -Tub with Separate Shower, Split Bedrooms, Vaulted Ceiling(s), Walk-In Closet(s)
  • Listing Terms: Cash, Conventional, FHA, VA Loan
  • Lot Dimensions: 100.0 ft x 70.0 ft
  • Lot Size: 0.16 Acres
  • Parcel #: 3228-00-02-0070
  • Parking: Circular Driveway, Garage
  • Patio/Porch: Covered, Deck, Rear Porch
  • Property Attached Y/N: No
  • Property Sub-Type: Single Family Residence
  • Road Frontage: City Street
  • Road Surface: Asphalt
  • Roof Type: Shingle
  • Security Features: Smoke Detector(s)
  • Sewer: Septic Tank
  • SQFT Total: 3863
  • Stories: 2.0
  • Taxes: $12,365
  • Utilities: Electricity Connected, Water Connected
  • Water: Public
  • Waterfront: Intracoastal, Navigable Water, No Fixed Bridges, River Front, Seawall
  • Year Built: 1984