317 Glenbriar Circle
Daytona Beach, FL 32114

Listed at $290,000

Details

  • MLS# 1228860
  • Residential - Single Family
  • Status Active
  • 3 Bedrooms
  • 2 full Bathrooms
  • 1,837 Square Feet
  • 0 Lot Size
  • Built in 1991
  • Local Schools

Description

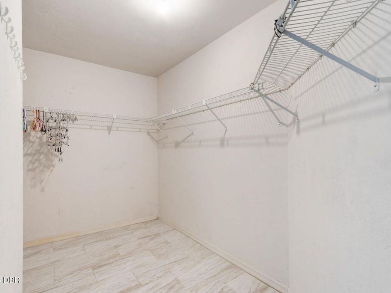
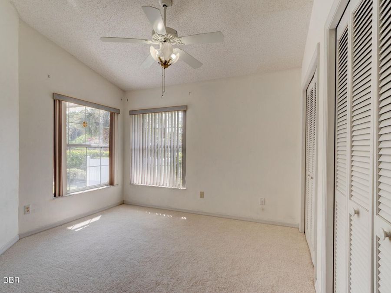
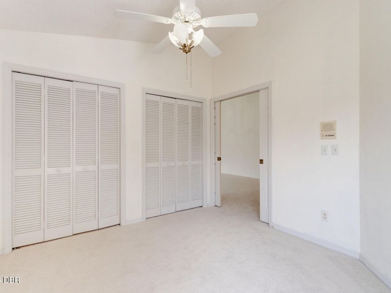
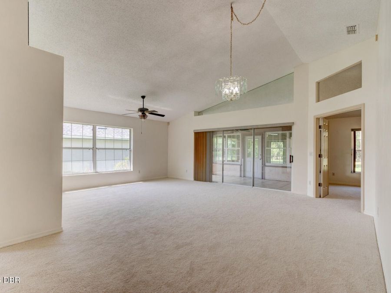
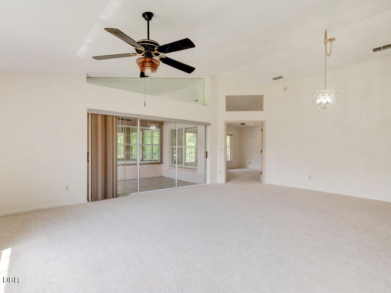
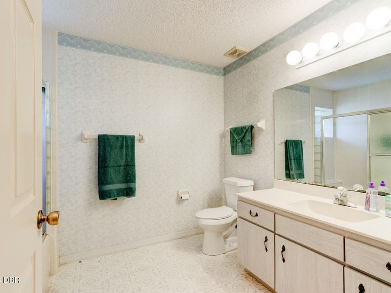
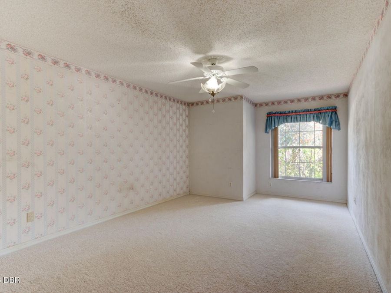
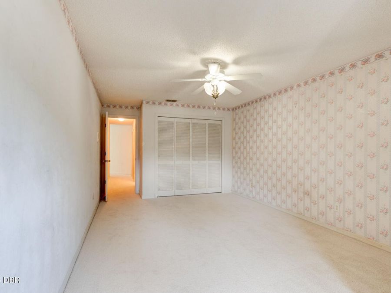
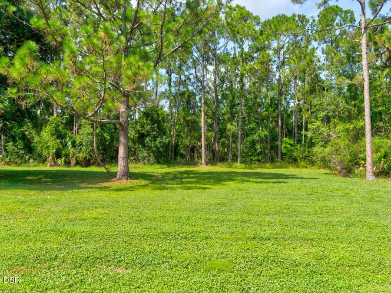
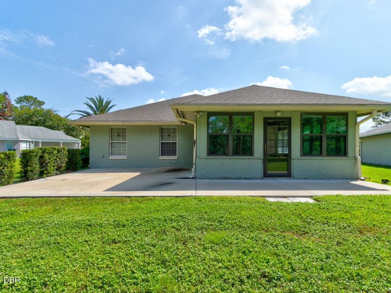
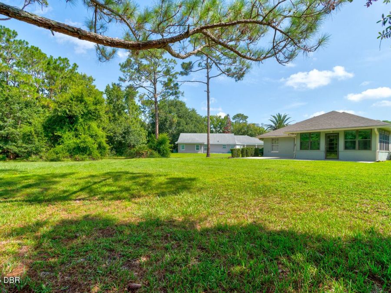
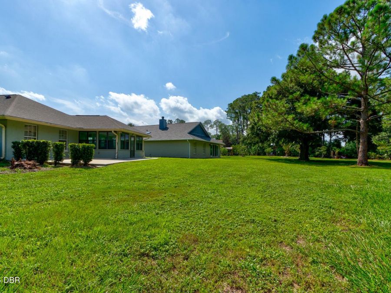
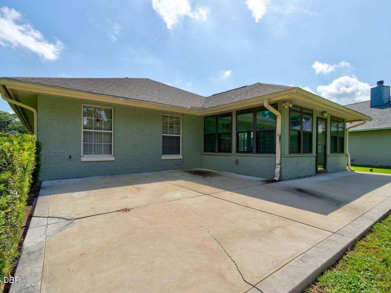
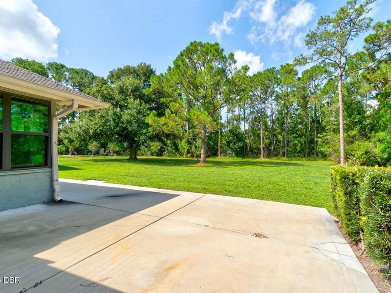
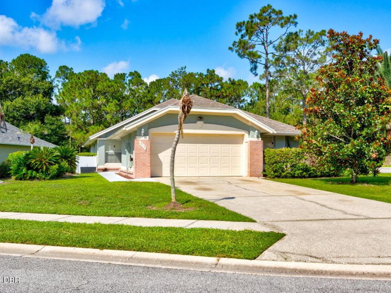
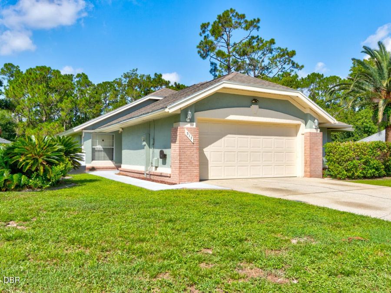
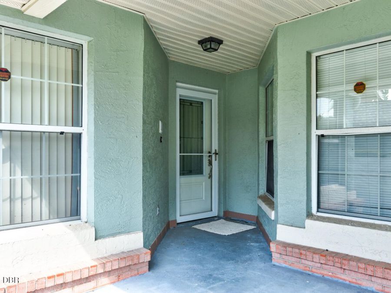
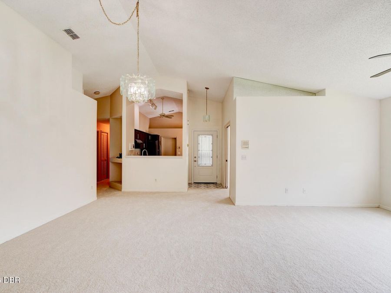
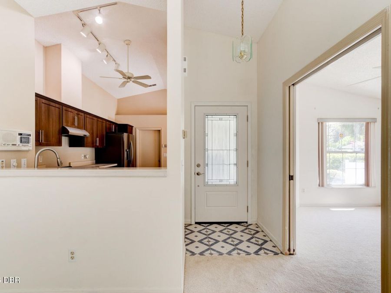
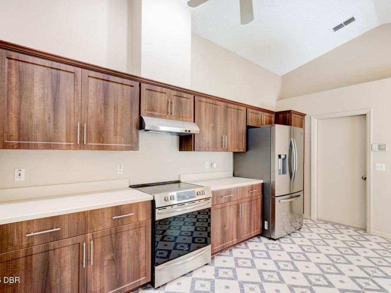
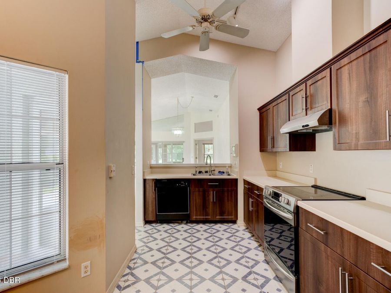
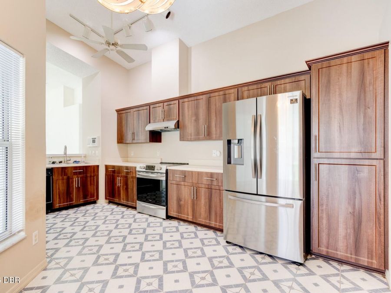
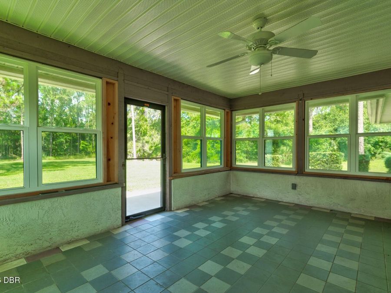
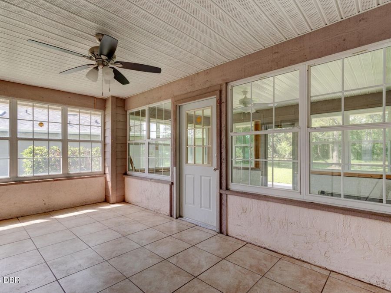
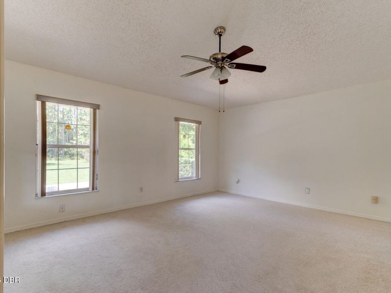
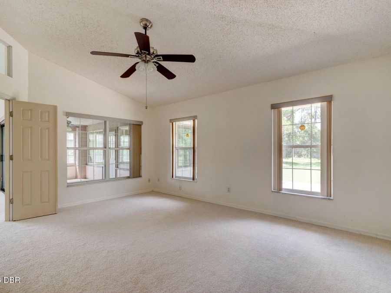
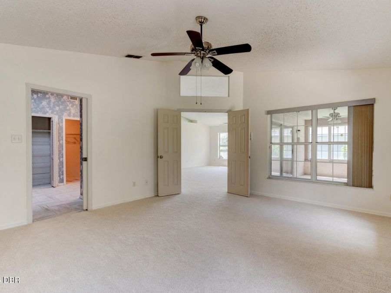
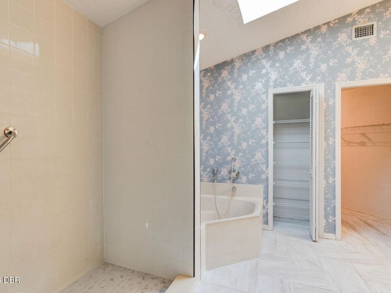
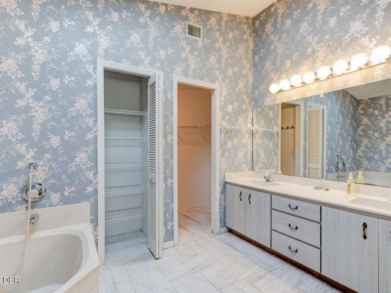
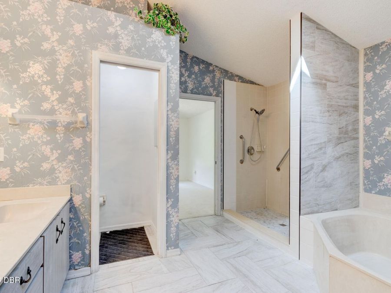
PRICED TO SELL!! This 3 bed 2 bath home is the perfect starter for a family wanting more than the average lot and block. Beautifully maintained! Sitting at the end of a cul-de-sac in the well-established neighborhood of Indigo Lakes, it offers a large living room with not just one enclosed porch but TWO! The Florida room is under air that leads to the enclosed porch perfect for your plants, morning coffee or evening relaxation looking out into your large backyard tree line. The Master has a generous walk-in closet within the skylit bathroom. Another large walk-in closet is located in the hallway leading to the guest bath and another bedroom....read more Brand new carpet throughout. Newer kitchen appliances aside from the dishwasher (does not work). Water heater 2026, 2021 Roof and AC is original to the home but dont fret! It blows ice cold air. The home needs some TLC and a little updating reflected in the price. All information is deemed to be accurate but cannot be guaranteed.

Features

  • Washer
  • Refrigerator
  • Microwave
  • Electric Water Heater
  • Electric Range
  • Dryer
  • Central Air
  • Carpet
  • Tile
  • Central
  • 1.0 Story
  • Public
  • Built in 1991
View All Features

Contact the Agent

Contact the Listing Agent
Disclaimer: All information deemed reliable but not guaranteed. All properties are subject to prior sale, change or withdrawal. Neither listing broker(s) or information provider(s) shall be responsible for any typographical errors, misinformation, misprints and shall be held totally harmless. Listing(s) information is provided for consumers personal, non-commercial use and may not be used for any purpose other than to identify prospective properties consumers may be interested in purchasing. Information on this site was last updated 07/27/2026. The listing information on this page last changed on 07/27/2026. The data relating to real estate for sale on this website comes in part from the Internet Data Exchange program of Delta Media Group MLS (last updated Mon 07/27/2026 12:27:06 AM EST) or Miami MLS (last updated Mon 07/27/2026 12:18:16 AM EST) or Stellar MLS (last updated Mon 07/27/2026 12:13:48 AM EST) or Daytona MLS (last updated Sun 07/26/2026 11:36:44 PM EST) or Tallahassee MLS (last updated Sun 07/26/2026 10:48:23 PM EST) or Northeast Florida MLS (last updated Mon 07/27/2026 12:18:53 AM EST) or My State MLS (last updated Sun 07/26/2026 11:30:13 PM EST) or Florida Keys MLS (last updated Sun 07/26/2026 8:29:25 PM EST). Real estate listings held by brokerage firms other than Adams Cameron & Co. REALTORS may be marked with the Internet Data Exchange logo and detailed information about those properties will include the name of the listing broker(s) when required by the MLS. All rights reserved.
Privacy Policy / DMCA Notice / ADA Accessibility

Property Image 1
Property Image 2
Property Image 3
Property Image 4
Property Image 5
Property Image 6
Property Image 7
Property Image 8
Property Image 9
Property Image 10
Property Image 11
Property Image 12
Property Image 13
Property Image 14
Property Image 15
Property Image 16
Property Image 17
Property Image 18
Property Image 19
Property Image 20
Property Image 21
Property Image 22
Property Image 23
Property Image 24
Property Image 25
Property Image 26
Property Image 27
Property Image 28
Property Image 29
Property Image 30
Property Image 31
Property Image 32

All Property Features

  • Property Type: Residential - Single Family
  • Appliances: Washer, Refrigerator, Microwave, Electric Water Heater, Electric Range, Dryer
  • Association/Condo Fee: 621/Quarterly
  • Association Amenities: Maintenance Grounds
  • Cooling: Central Air
  • Days on Site: 6
  • Directions: From International Speedway Blvd, north on N Williamson Blvd, left on Indigo Dr, Right on Glenbriar Cir., House on left at end
  • Exterior: Stucco
  • Fireplace: Other
  • Flooring: Carpet, Tile
  • Garage: 2 car attached
  • Heating: Central
  • HOA Y/N: Yes
  • Home Style: Ranch
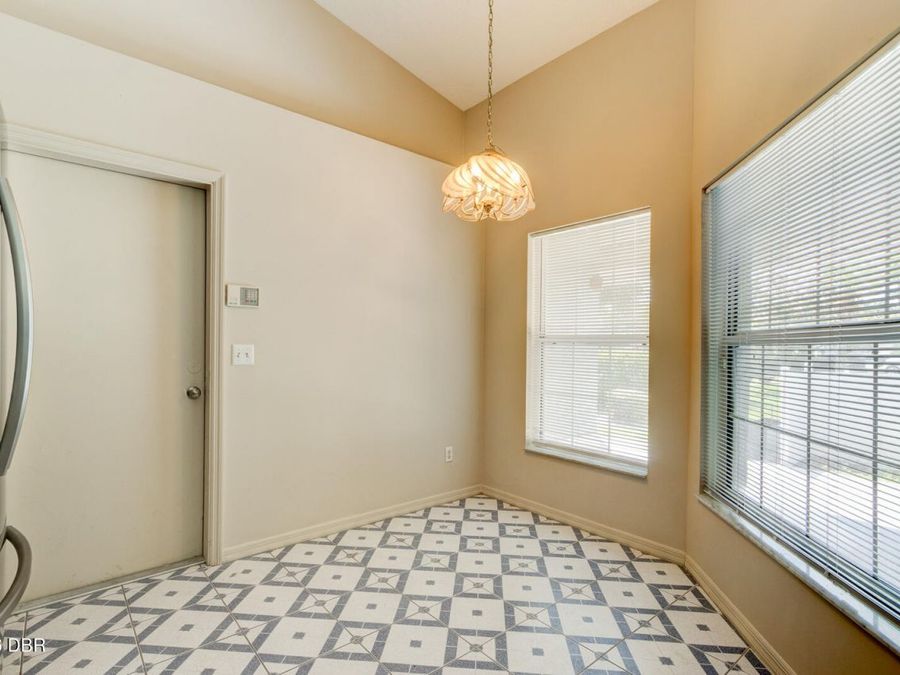
  • Interior Amenities: Breakfast Nook, Ceiling Fan(s), Primary Bathroom -Tub with Separate Shower, Split Bedrooms, Walk-In Closet(s)
  • Laundry: In Garage
  • Listing Terms: Cash, Conventional, FHA, VA Loan
  • Lot Description: Cul-De-Sac
  • Parcel #: 521512000340
  • Parking: Attached, Garage, Garage Door Opener
  • Patio/Porch: Rear Porch, Screened
  • Property Attached Y/N: No
  • Property Sub-Type: Single Family Residence
  • Road Frontage: Other
  • Road Surface: Paved
  • Roof Type: Shingle
  • Security Features: Smoke Detector(s)
  • Sewer: Public Sewer
  • SQFT Total: 3157
  • Stories: 1.0
  • Utilities: Cable Available, Electricity Available, Water Available
  • Water: Public
  • Year Built: 1991