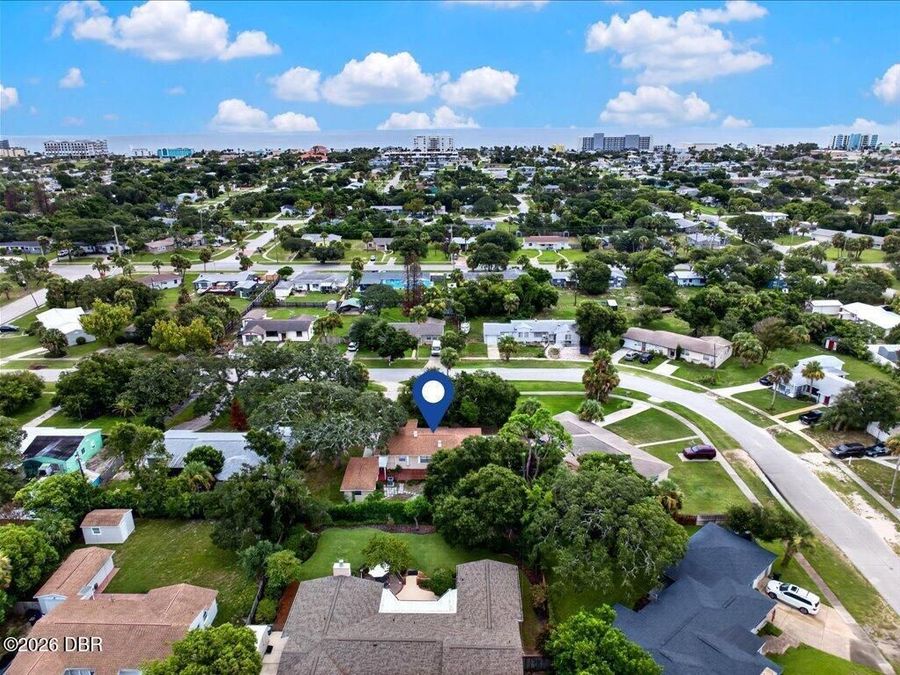
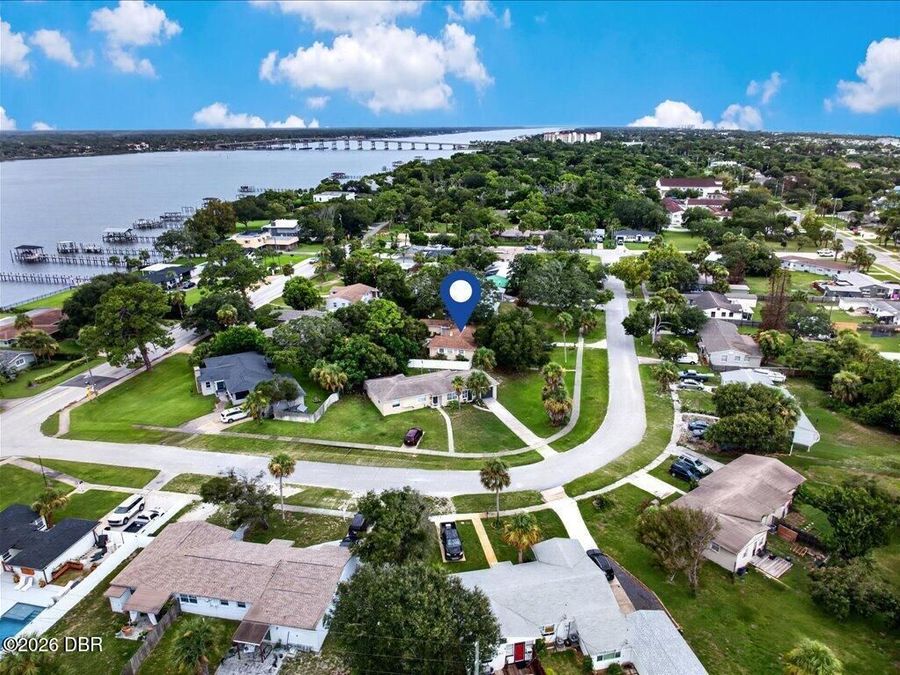
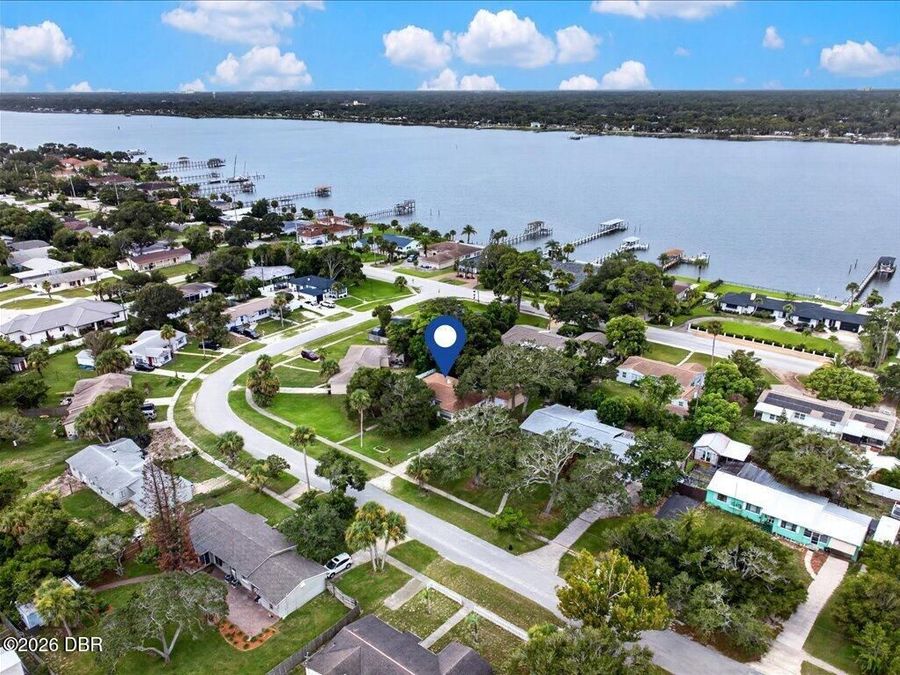
404 Pine Road
Ormond Beach, FL 32176

Listed at $458,000

Details

  • MLS# 1229352
  • Residential - Single Family
  • Status Active
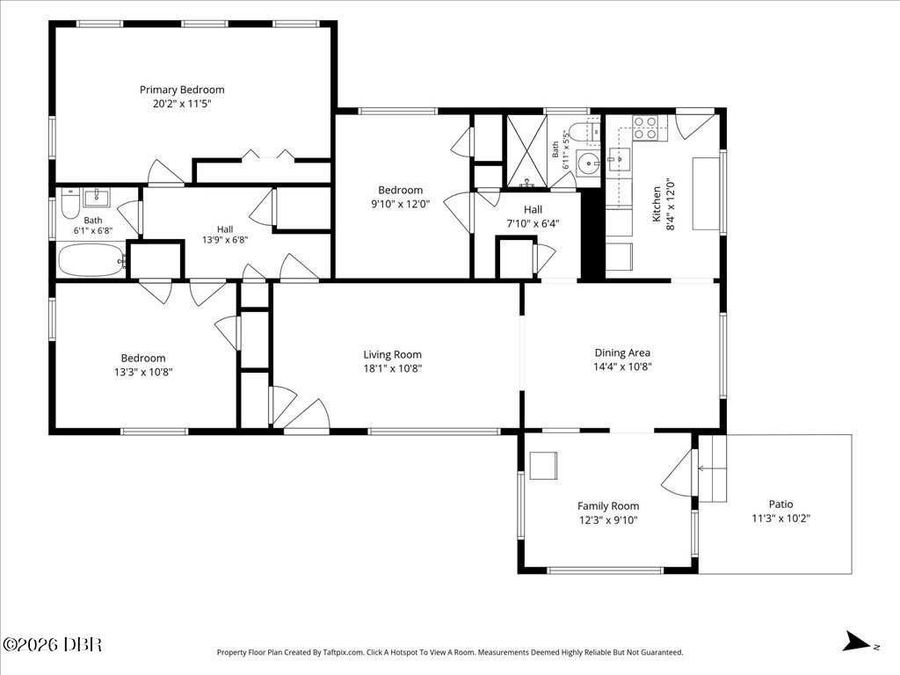
  • 3 Bedrooms
  • 2 full Bathrooms
  • 1,436 Square Feet
  • 0.260 acres
  • Built in 1949
  • Local Schools

Description

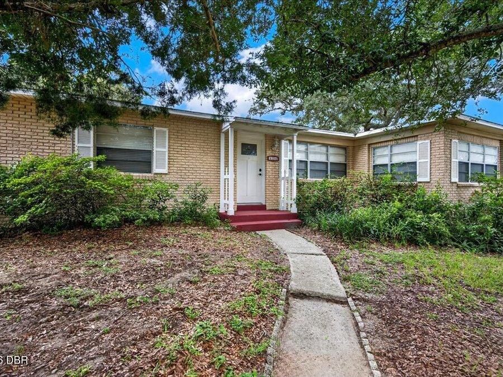
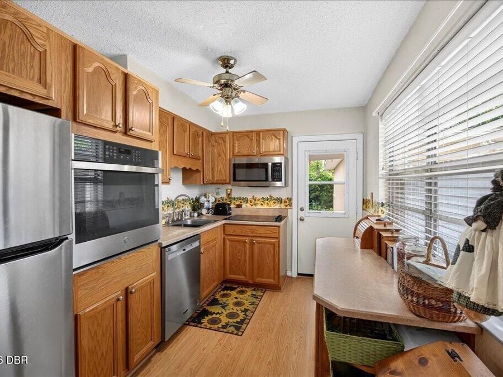
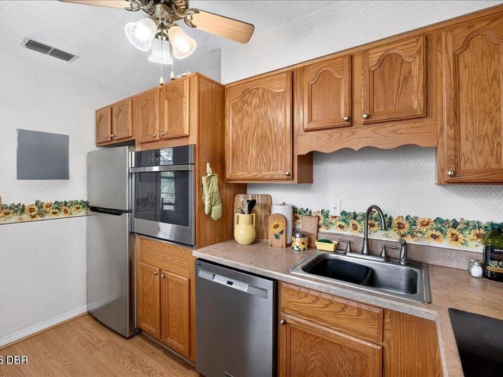
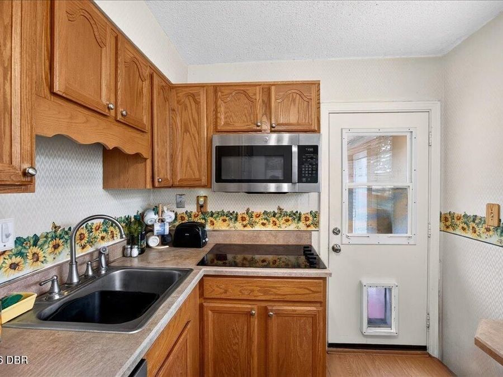
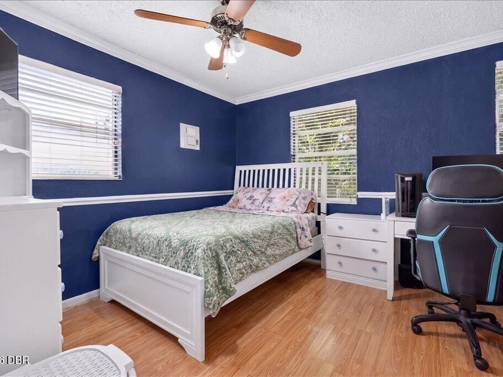
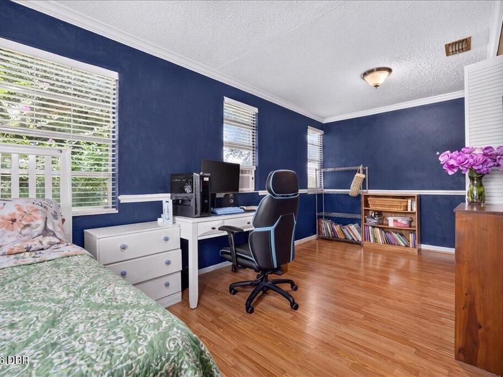
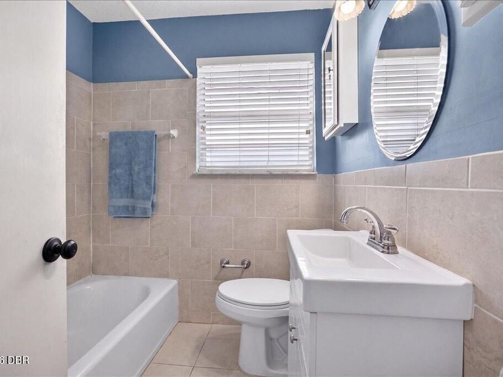
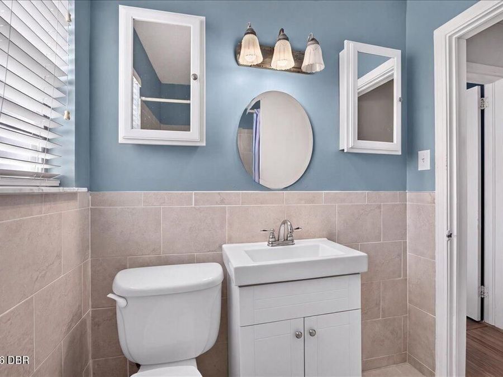
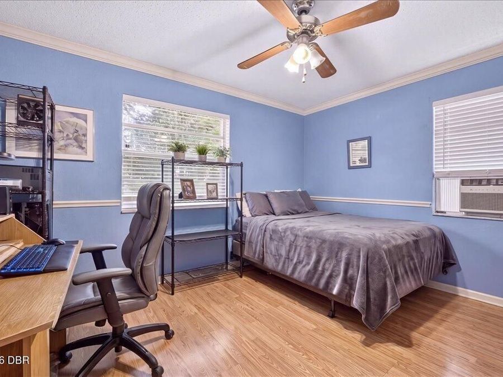
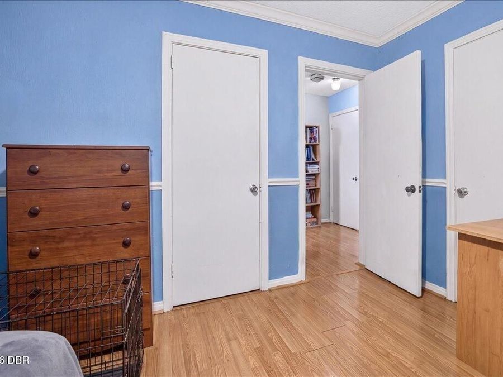
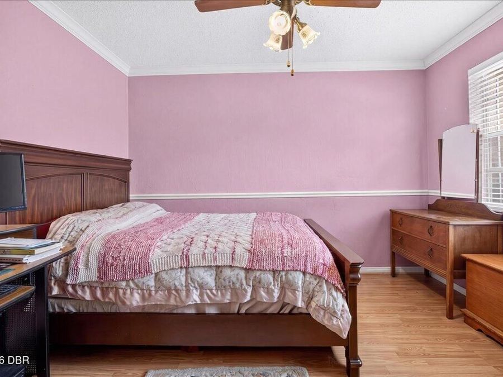
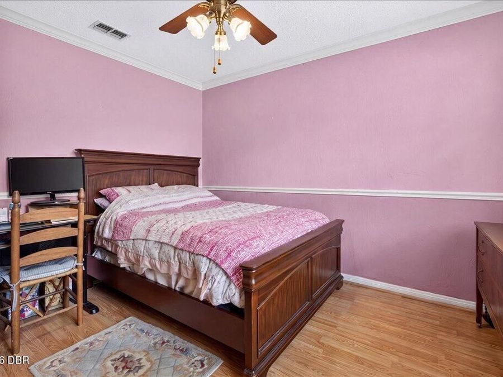
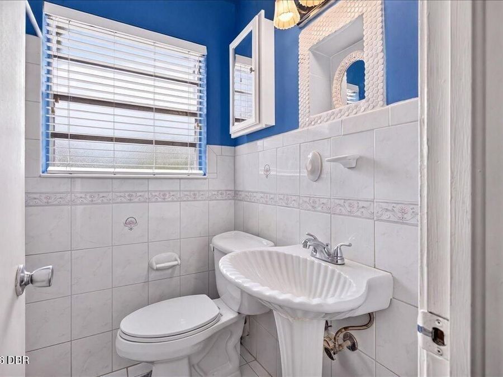
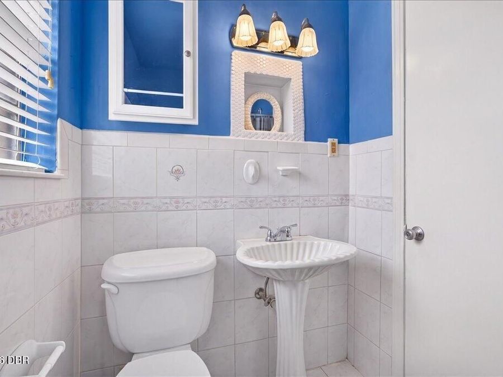
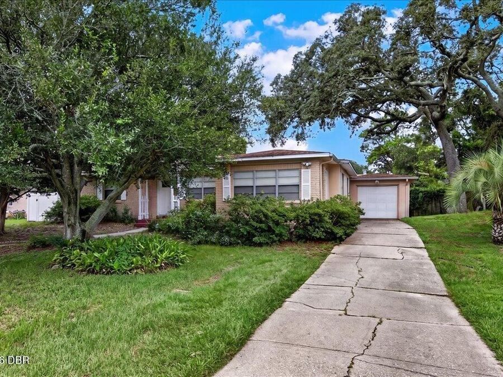
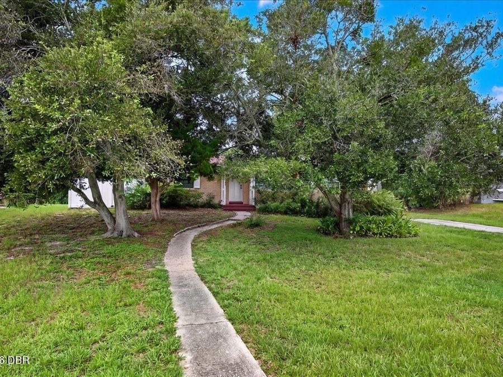
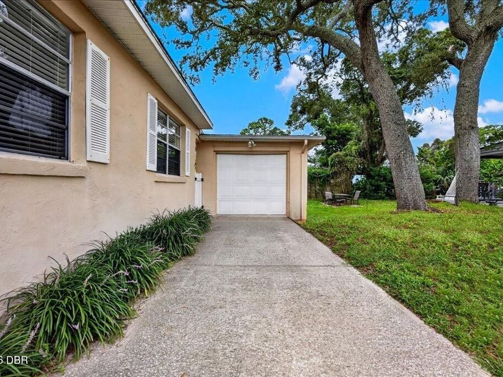
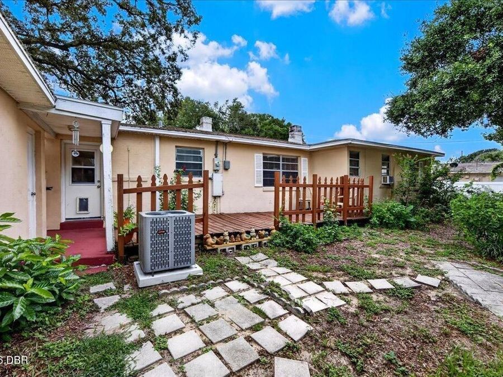
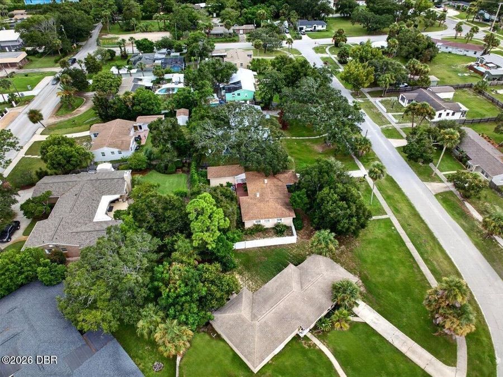
Your Beachside Slice of Paradise Awaits. Experience the perfect harmony of vintage character and modern peace of mind in this cherished Ormond Beach retreat, Held by the same family for 37 years, this 3 bedroom 2 bathroom home offers a rare opportunity to own a piece of local history while enjoying a suite of updates. Nestled on an oversized beachside deep lot, the property feels like a private sanctuary. A brand new HVAC (2026), a newer 50-gallon water heater (2023), and a roof replacement (2018) ensure effortless living for years to come. Inside you will find two updated bathrooms and a kitchen featuring newer stainless steel appliances...read more (2023). The outdoor space is just as inviting with a newer vinyl privacy fence (2021). One car garage completes this buy, Whether you are strolling to the sandy shores of the Atlantic or exploring nearby shopping and dining, this home delivers a true Florida lifestyle. Dont miss your chance to claim this coastal gem!

Features

  • Refrigerator
  • Electric Oven
  • Electric Cooktop
  • Dishwasher
  • Central Air, Electric, Wall/Window Unit(s)
  • Laminate
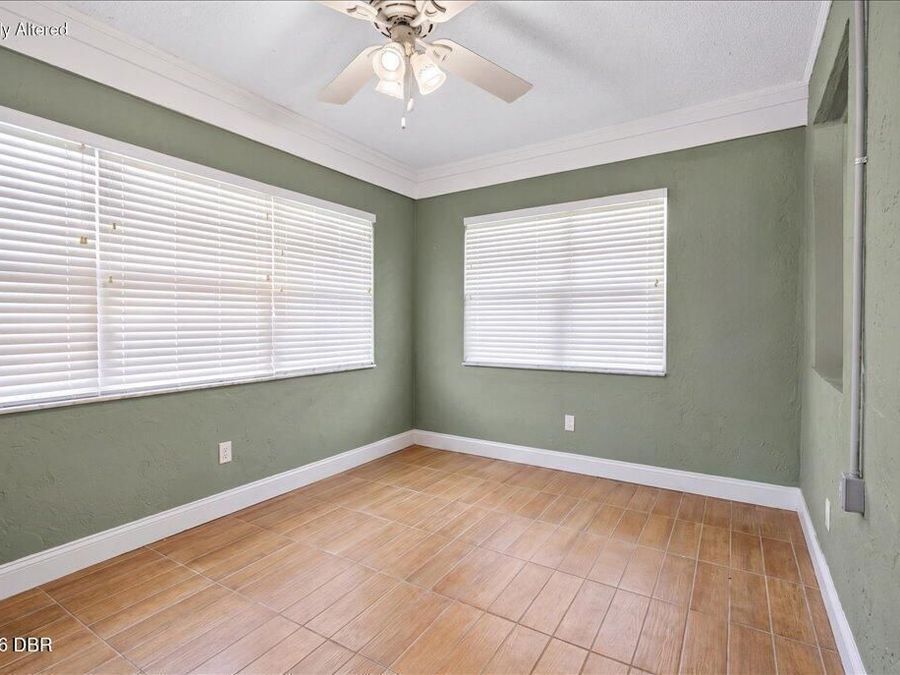
  • Tile
  • Central, Electric, Heat Pump
  • 1.0 Story
  • $889 Taxes
  • Public
  • Built in 1949
View All Features

Contact the Agent

Contact the Listing Agent
Disclaimer: All information deemed reliable but not guaranteed. All properties are subject to prior sale, change or withdrawal. Neither listing broker(s) or information provider(s) shall be responsible for any typographical errors, misinformation, misprints and shall be held totally harmless. Listing(s) information is provided for consumers personal, non-commercial use and may not be used for any purpose other than to identify prospective properties consumers may be interested in purchasing. Information on this site was last updated 09/22/2026. The listing information on this page last changed on 09/22/2026. The data relating to real estate for sale on this website comes in part from the Internet Data Exchange program of Delta Media Group MLS (last updated Tue 09/22/2026 12:24:44 AM EST) or Miami MLS (last updated Tue 09/22/2026 12:18:41 AM EST) or Stellar MLS (last updated Tue 09/22/2026 12:10:36 AM EST) or Daytona MLS (last updated Mon 09/21/2026 11:36:40 PM EST) or Tallahassee MLS (last updated Mon 09/21/2026 10:48:05 PM EST) or Northeast Florida MLS (last updated Tue 09/22/2026 12:18:52 AM EST) or My State MLS (last updated Mon 09/21/2026 11:30:11 PM EST) or Florida Keys MLS (last updated Mon 09/21/2026 8:32:01 PM EST). Real estate listings held by brokerage firms other than Adams Cameron & Co. REALTORS may be marked with the Internet Data Exchange logo and detailed information about those properties will include the name of the listing broker(s) when required by the MLS. All rights reserved.
Privacy Policy / DMCA Notice / ADA Accessibility

Property Image 1
Property Image 2
Property Image 3
Property Image 4
Property Image 5
Property Image 6
Property Image 7
Property Image 8
Property Image 9
Property Image 10
Property Image 11
Property Image 12
Property Image 13
Property Image 14
Property Image 15
Property Image 16
Property Image 17
Property Image 18
Property Image 19
Property Image 20
Property Image 21
Property Image 22
Property Image 23
Property Image 24
Property Image 25
Property Image 26
Property Image 27
Property Image 28

All Property Features

  • Property Type: Residential - Single Family
  • Appliances: Refrigerator, Electric Oven, Electric Cooktop, Dishwasher
  • Cooling: Central Air, Electric, Wall/Window Unit(s)
  • Days on Site: 47
  • Directions: From East Granada, South on Halifax, Right on Fluhart, Left on Pine Rd.
  • Flooring: Laminate, Tile
  • Fuel Type: Electric
  • Garage: 1
  • Heating: Central, Electric, Heat Pump
  • Home Style: Ranch
  • Laundry: Electric Dryer Hookup, In Garage, Washer Hookup
  • Listing Terms: Cash, Conventional, FHA, VA Loan
  • Lot Description: Few Trees
  • Lot Dimensions: 90.0 ft x 130.0 ft
  • Lot Size: 0.26 Acres
  • Parcel #: 4223-02-01-0070
  • Parking: Detached, Garage
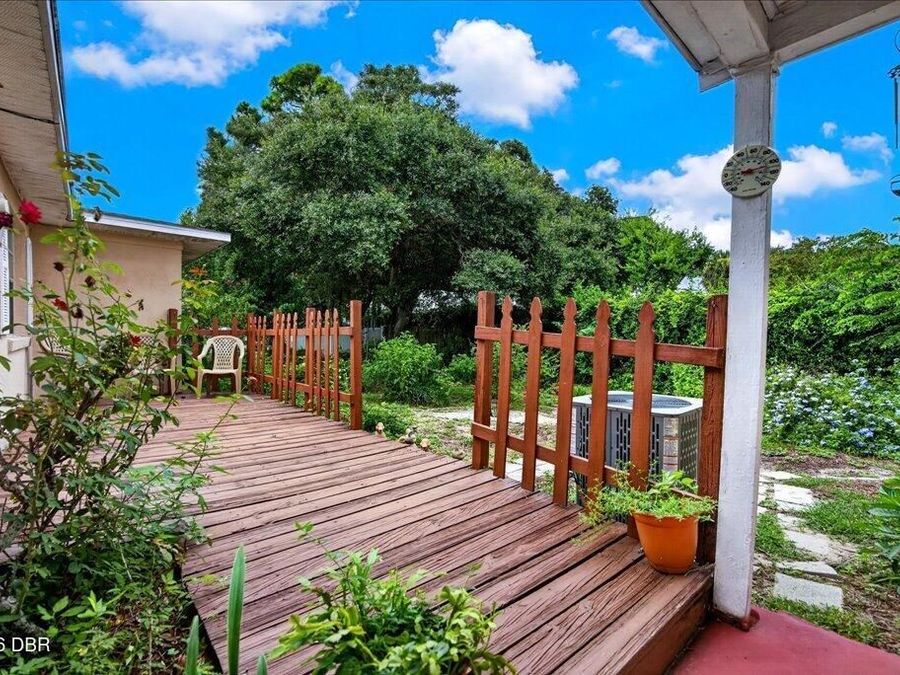
  • Patio/Porch: Deck, Front Porch
  • Property Attached Y/N: No
  • Property Sub-Type: Single Family Residence
  • Road Frontage: City Street
  • Road Surface: Asphalt
  • Roof Type: Shingle
  • Security Features: Closed Circuit Camera(s)
  • Sewer: Public Sewer
  • SQFT Total: 1781
  • Stories: 1.0
  • Taxes: $889
  • Utilities: Electricity Connected, Sewer Connected, Water Connected
  • Water: Public
  • Year Built: 1949