736 Lake Winnemissett Drive
Deland, FL 32724

Listed at $2,200,000

Details

  • MLS# O6423636
  • Residential - Single Family
  • Status Active
  • 4 Bedrooms
  • 4 full 2 partial Bathrooms
  • 5,144 Square Feet
  • 2.600 acres
  • Built in 2008
  • Local Schools

Description

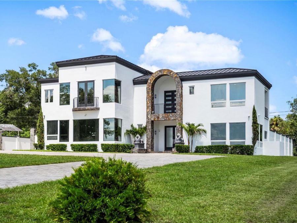
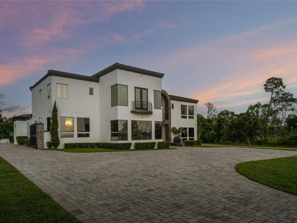
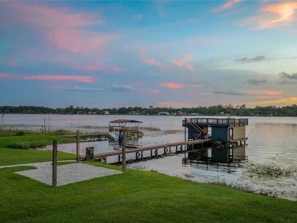
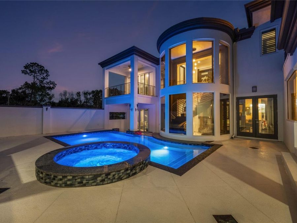
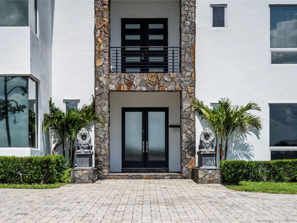
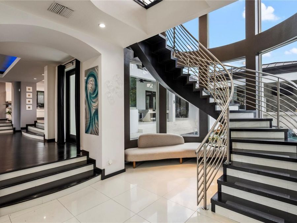
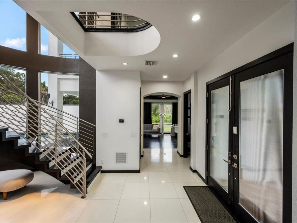
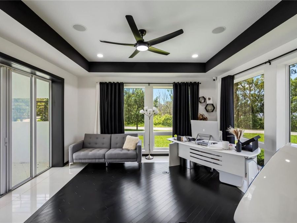
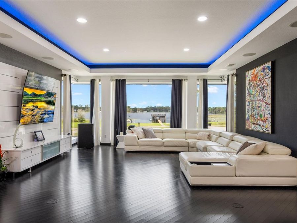
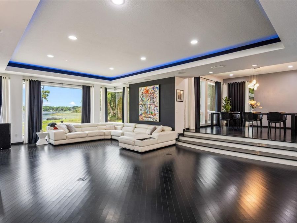
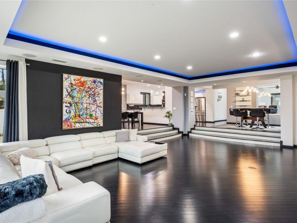
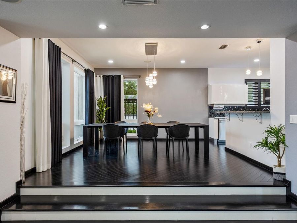
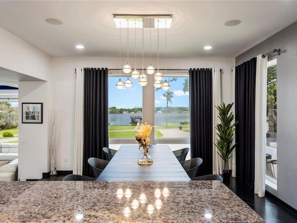
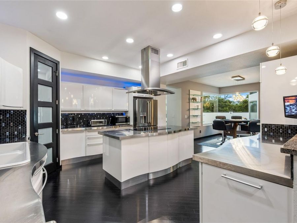
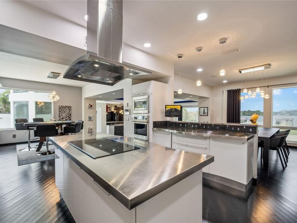
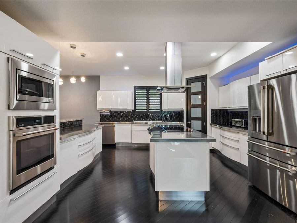
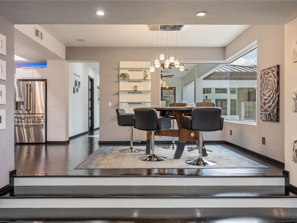
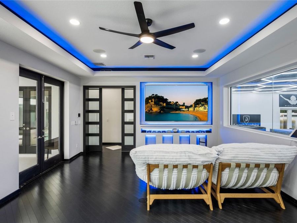
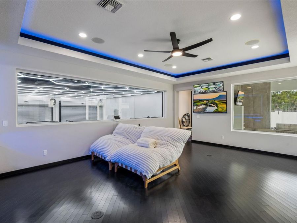
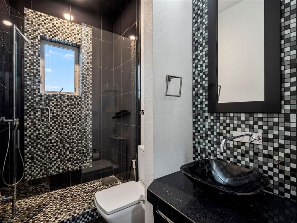
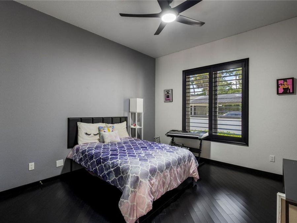
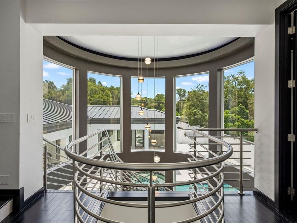
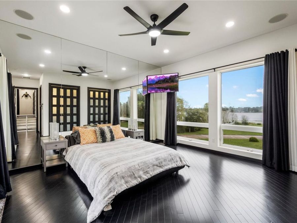
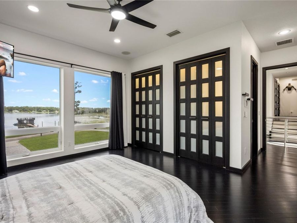
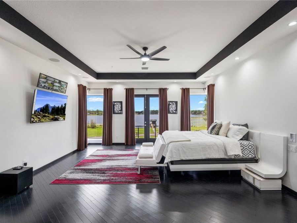
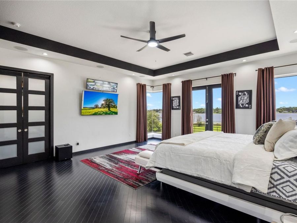
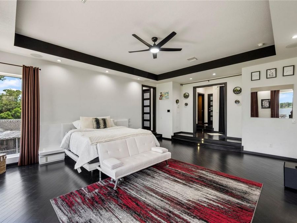
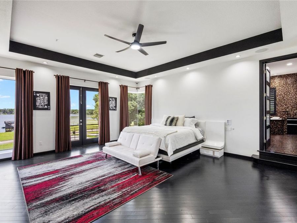
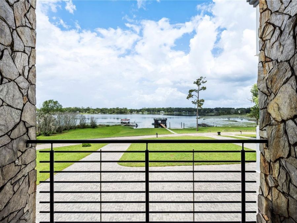
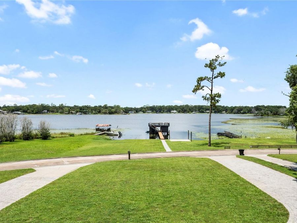
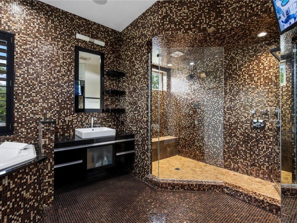
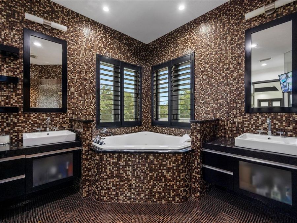
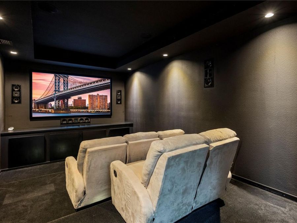
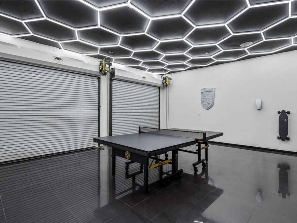
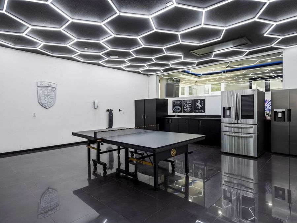
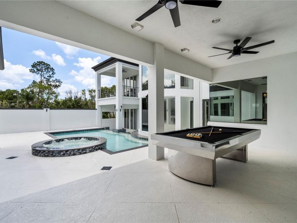
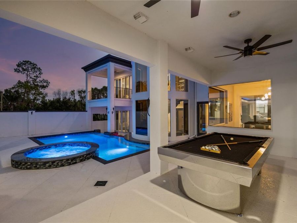
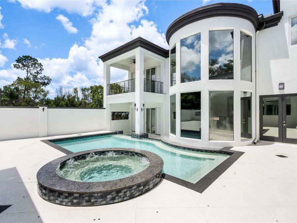
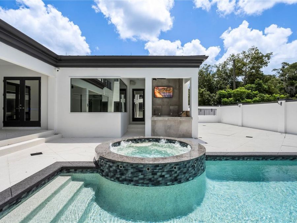
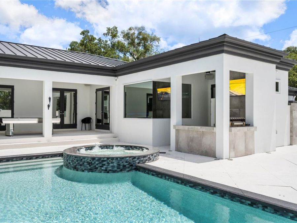
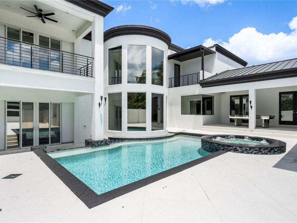
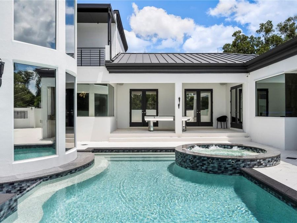
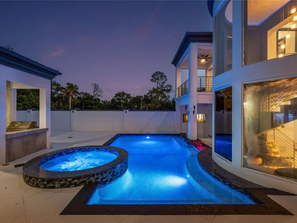
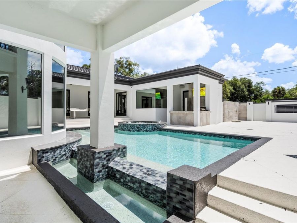
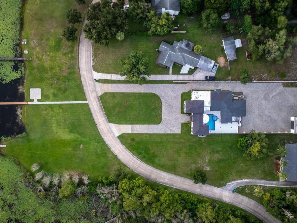
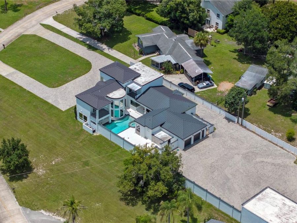
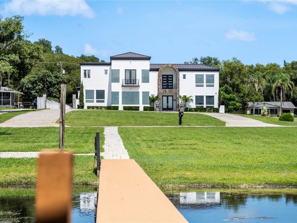
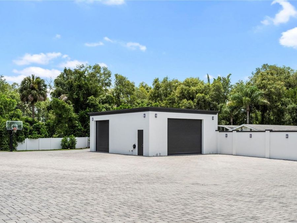
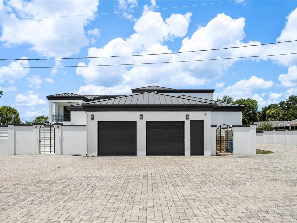
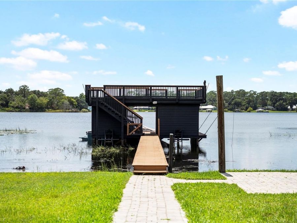
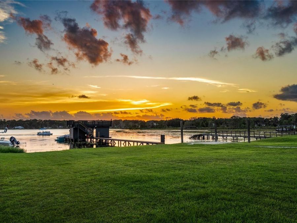
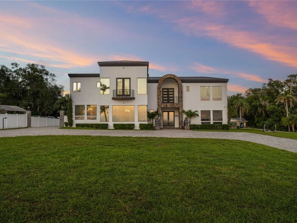
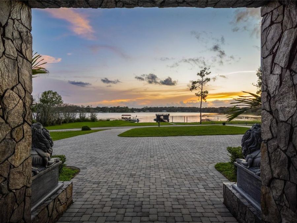
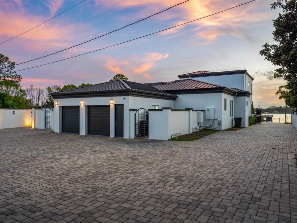
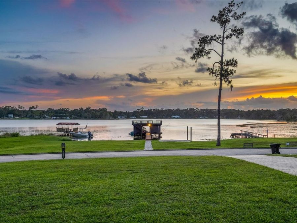
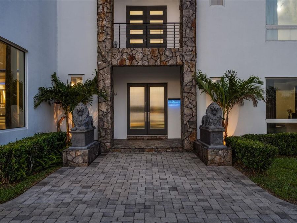
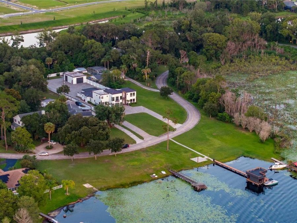
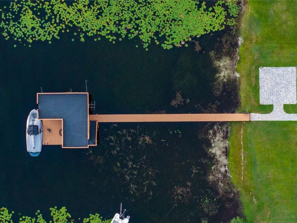
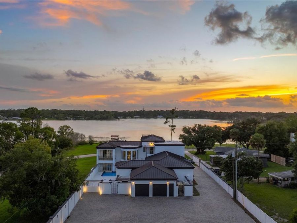
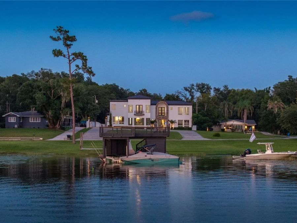
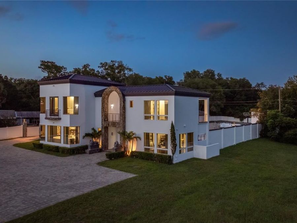
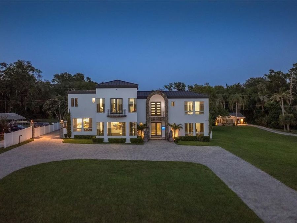
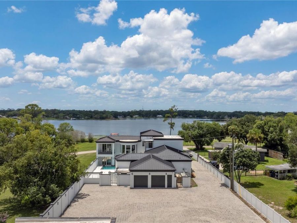
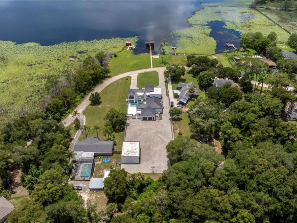
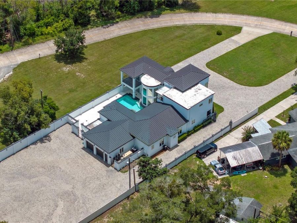
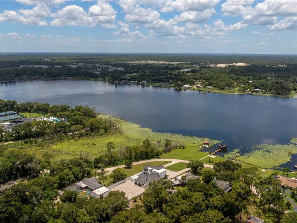
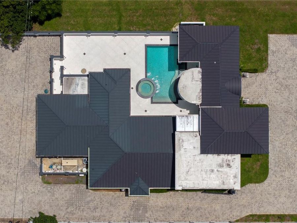
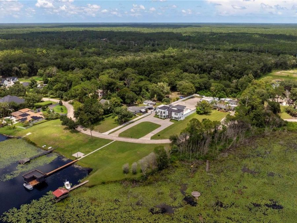
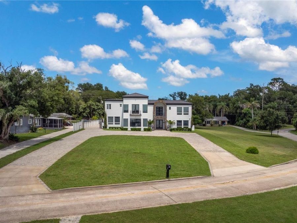
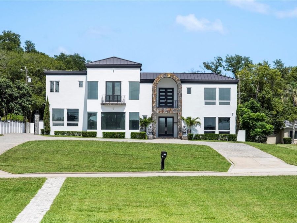
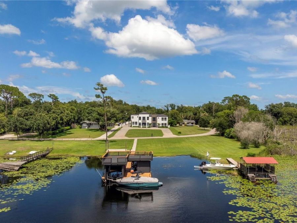
There are homes that impress, and then there are estates that become part of a family's legacy. Welcome to one of DeLand's most exceptional private lakefront estates, where contemporary architecture, cutting-edge technology, and resort-style living come together on nearly 3 acres along the shores of one of Central Florida's best-kept secrets, completely private Lake Winnemissett. With no public boat ramp, the lake remains uncrowded and crystal clear, making it one of the area's premier lakes for waterskiing, wakeboarding, and boating. Residents even enjoy a hidden sandy shoreline known locally as South Beach.Designed for both grand entertaining...read more and everyday luxury, this custom estate showcases soaring ceilings, walls of glass, expansive lake views, and a seamless indoor-outdoor floor plan centered around a resort-style pool and spa. Multiple primary suites, spacious guest accommodations, and thoughtfully designed living spaces provide exceptional comfort and privacy.Technology enthusiasts will appreciate the updated Crestron Smart Home system with in-wall iPads in each room, whole-house audio, integrated lighting and climate controls, updated theater equipment, and modern smart-home automation throughout. Significant recent improvements include four new HVAC systems, updated pool automation, a premium standing-seam metal roof, and a whole-house generator powered by a 1,000-gallon underground propane tank capable of operating the home for approximately one week during power outages.Outside, enjoy nearly three acres of beautifully maintained grounds with direct lake frontage, a permitted dock and boathouse, and a boat lift designed for a 24-foot wake boat, making lake life effortless. Automotive enthusiasts, collectors, and hobbyists will love the detached 1,200 soft climate-controlled showroom/garage complete with vehicle lift, offering endless possibilities for a premium collection, workshop, or recreational space.This is a rare opportunity to own one of Central Floridas finest private waterfront estates-where luxury, technology, privacy, and recreation come together in an extraordinary setting.

Features

  • Bar Fridge
  • Built-In Oven
  • Convection Oven
  • Cooktop
  • Dishwasher
  • Dryer
  • Exhaust Fan
  • Microwave
  • Range Hood
  • Refrigerator
  • Washer
  • Water Filtration System
  • Water Purifier
  • Water Softener
  • Whole House R.O. System
  • Wine Refrigerator
  • Central Air
  • Marble
  • Tile
  • Wood
  • Central
  • 2.0 Stories
  • $17,419 Taxes
  • Well
  • Built in 2008
View All Features

Contact the Agent

Contact the Listing Agent
Disclaimer: All information deemed reliable but not guaranteed. All properties are subject to prior sale, change or withdrawal. Neither listing broker(s) or information provider(s) shall be responsible for any typographical errors, misinformation, misprints and shall be held totally harmless. Listing(s) information is provided for consumers personal, non-commercial use and may not be used for any purpose other than to identify prospective properties consumers may be interested in purchasing. Information on this site was last updated 07/25/2026. The listing information on this page last changed on 07/25/2026. The data relating to real estate for sale on this website comes in part from the Internet Data Exchange program of Delta Media Group MLS (last updated Sat 07/25/2026 12:02:16 AM EST) or Miami MLS (last updated Fri 07/24/2026 11:59:17 PM EST) or Stellar MLS (last updated Fri 07/24/2026 11:44:08 PM EST) or Daytona MLS (last updated Fri 07/24/2026 11:36:47 PM EST) or Tallahassee MLS (last updated Fri 07/24/2026 10:50:05 PM EST) or Northeast Florida MLS (last updated Fri 07/24/2026 11:58:56 PM EST) or My State MLS (last updated Fri 07/24/2026 11:30:10 PM EST) or Florida Keys MLS (last updated Fri 07/24/2026 8:32:40 PM EST). Real estate listings held by brokerage firms other than Adams Cameron & Co. REALTORS may be marked with the Internet Data Exchange logo and detailed information about those properties will include the name of the listing broker(s) when required by the MLS. All rights reserved.

mls logo
Listing data and photos distributed by MLSGRID
Member Participants (and their affiliated licensees, if applicable) shall indicate on their websites that IDX information is provided exclusively for consumers’ personal non-commercial use, that it may not be used for any purpose other than to identify prospective properties consumers may be interested in purchasing, that the data is deemed reliable but is not guaranteed by MLS GRID, and that the use of the MLS GRID Data may be subject to an end user license agreement prescribed by the Member Participant’s applicable MLS if any and as amended from time to time. MLS GRID may, at its discretion, require use of other disclaimers as necessary to protect Member Participant, and/or their MLS from liability.
Based on information submitted to the MLS GRID. All data is obtained from various sources and may not have been verified by broker or MLS GRID. Supplied Open House Information is subject to change without notice. All information should be independently reviewed and verified for accuracy. Properties may or may not be listed by the office/agent presenting the information.


Privacy Policy / DMCA Notice / ADA Accessibility

Property Image 1
Property Image 2
Property Image 3
Property Image 4
Property Image 5
Property Image 6
Property Image 7
Property Image 8
Property Image 9
Property Image 10
Property Image 11
Property Image 12
Property Image 13
Property Image 14
Property Image 15
Property Image 16
Property Image 17
Property Image 18
Property Image 19
Property Image 20
Property Image 21
Property Image 22
Property Image 23
Property Image 24
Property Image 25
Property Image 26
Property Image 27
Property Image 28
Property Image 29
Property Image 30
Property Image 31
Property Image 32
Property Image 33
Property Image 34
Property Image 35
Property Image 36
Property Image 37
Property Image 38
Property Image 39
Property Image 40
Property Image 41
Property Image 42
Property Image 43
Property Image 44
Property Image 45
Property Image 46
Property Image 47
Property Image 48
Property Image 49
Property Image 50
Property Image 51
Property Image 52
Property Image 53
Property Image 54
Property Image 55
Property Image 56
Property Image 57
Property Image 58
Property Image 59
Property Image 60
Property Image 61
Property Image 62
Property Image 63
Property Image 64
Property Image 65
Property Image 66
Property Image 67
Property Image 68
Property Image 69
Property Image 70
Property Image 71
Property Image 72
Property Image 73
Property Image 74
Property Image 75
Property Image 76
Property Image 77

All Property Features

  • Property Type: Residential - Single Family

  • Additional Rooms: Breakfast Room Separate, Den/Library/Office, Inside Utility, Media Room
  • Appliances: Bar Fridge, Built-In Oven, Convection Oven, Cooktop, Dishwasher, Dryer, Exhaust Fan, Microwave, Range Hood, Refrigerator, Washer, Water Filtration System, Water Purifier, Water Softener, Whole House R.O. System, Wine Refrigerator
  • Body of Water: LAKE WINNEMISSETT
  • Cooling: Central Air
  • Days on Site: 15
  • Directions: From I4 W take exit 118B Right on to E New York Ave turn right onto service road, turn left onto Lake Winnemissett Dr. Home is on the right.
  • Exterior: Block, Concrete, Stucco
  • Exterior Features: Balcony, French Doors, Lighting, Outdoor Grill, Outdoor Kitchen, Outdoor Shower, Sliding Doors
  • Fenced: Yes
  • Fencing: Fenced, Masonry, Other, Vinyl
  • Flood Zone Code: X
  • Flooring: Marble, Tile, Wood
  • Foundation: Slab
  • Frontage Lake: 50
  • Garage: 2 car attached
  • Garage Dimensions: 30x30
  • Heating: Central
  • Home Style: Contemporary, Custom
  • Home Warranty Y/N: No
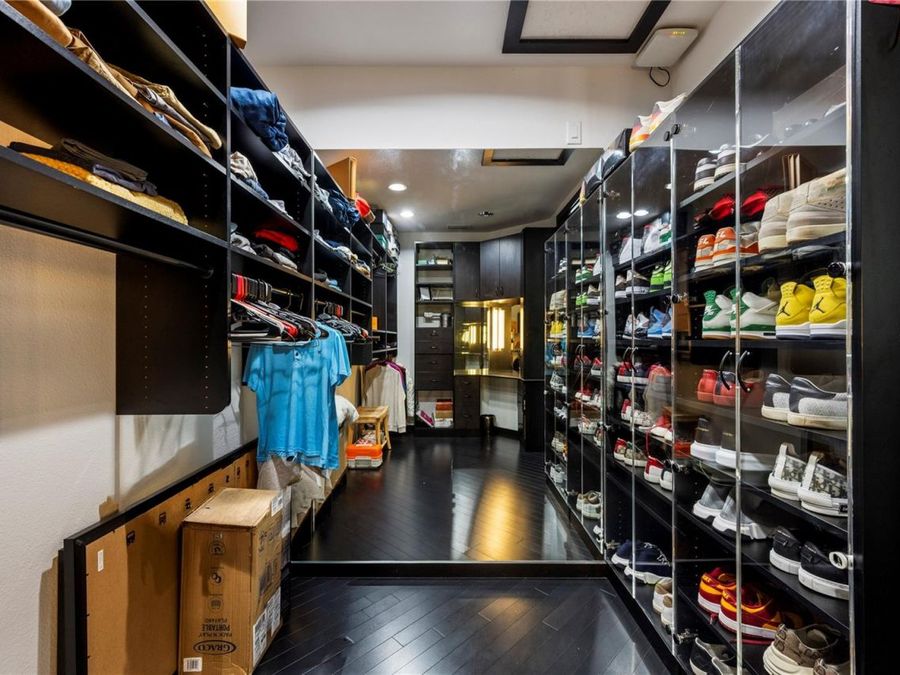
  • Interior Features: Ceiling Fans(s), Kitchen/Family Room Combo, Living Room/Dining Room Combo, Open Floorplan, PrimaryBedroom Upstairs, Smart Home, Solid Surface Counters, Split Bedroom, Walk-In Closet(s), Wet Bar, Window Treatments
  • Listing Terms: Cash, Conventional, Other
  • Lot Description: Level, Oversized Lot, Paved
  • Lot Dimensions: 2.6
  • Lot Size: 2.60 Acres
  • Number of Septics: 2
  • Number of Wells: 1
  • Other Equipment: Irrigation Equipment, Generator
  • Other Structures: Boat House, Other, Outdoor Kitchen, Shed(s), Workshop
  • Ownership: Fee Simple
  • Parking: Boat, Electric Vehicle Charging Station(s), Garage Door Opener, Garage Faces Rear, Golf Cart Parking, Ground Level, Guest, Oversized, RV Garage, Workshop in Garage
  • Parking Notes: Boat, Electric Vehicle Charging Station(s), Garage D
  • Patio/Porch: Covered, Deck, Patio, Porch
  • Pets Allowed: Yes
  • Pool: Deck, In Ground, Lighting, Salt Water
  • Property Attached Y/N: No
  • Property Sub-Type: Single Family Residence
  • Roof Type: Metal
  • Security: Security Fencing/Lighting/Alarms, Secured Garage/Parking, Security Gate, Security System
  • Sewer: Septic Tank
  • Showing Instructions: Appointment Only, Call Listing Agent, Listing Agent Must Accompany, See Remarks, ShowingTime
  • Spa: Heated, In Ground
  • Special Sale Provisions: None
  • Special View Info: Water
  • Stories: 2.0
  • Swimming Pool: Yes
  • Taxes: $17,419
  • Utilities: Electricity Connected, Other, Public, Water Connected
  • Water: Well
  • Water Access: Lake
  • Water Access Y/N: Yes
  • Waterfront Features: Lake Front, Boathouse, Lift, Lift - Covered, Skiing Allowed
  • Water View: Lake
  • Windows: Blinds, Double Pane Windows, Drapes, ENERGY STAR Qualified Windows, Insulated Windows
  • Year Built: 2008
  • Zoning: 01R3